
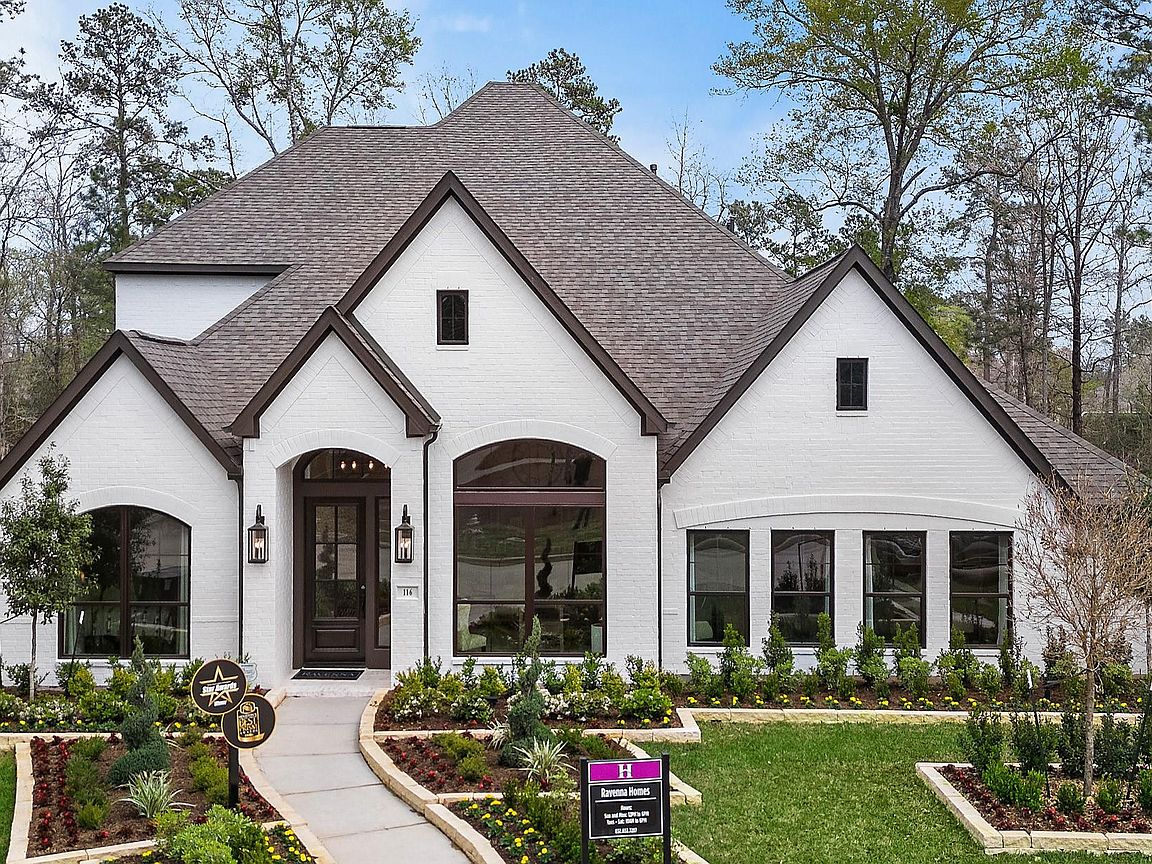


116 Founders Grove Loop, Willis, TX, 77318
4beds
4baths
3,680sqft
$949,900
$258price/sqft
$7,457/moest. monthly cost
$298,280/yrincome needed
About This Home
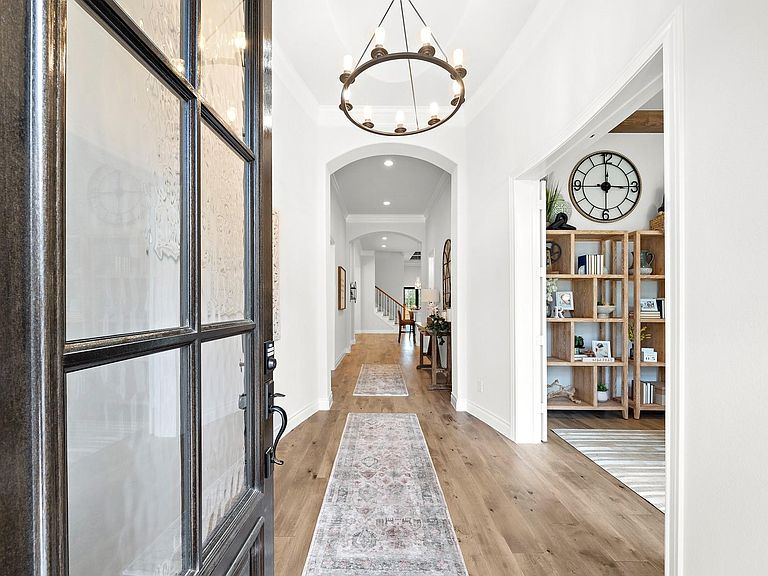
This 1½-story former model home features 4 bedrooms, 3.5 + .5 baths, and a 3.5-car garage with no rear neighbors. An elegant oval entry with hardwood floors and a 13' ceiling opens to the private study. The spacious kitchen boasts 12' ceilings, 42" white painted cabinets, quartz countertops, and KitchenAid built-in appliances, opening to the breakfast room, dining room, and family room, all with hardwood flooring. A full accordion door overlooks the impressive 30' covered patio. The primary suite includes a freestanding tub, separate shower, and His and Hers vanities. Upstairs offers a game room, half bath, and theater room complete with surround-sound wiring, theater paint, theater carpet, and additional insulation.
Getting Around
3
 Car-Dependent
0
 Very Limited Transit
22
 Somewhat Bikeable
Schools
7/10
5/10
5/10
Construction
Condition
- New construction: Yes
- Year built: 2024
Materials
- Foundation: Slab
- Roof: Composition
- Construction materials: Brick
Other
- Builder name: Ravenna Homes
Type & Style
- Home type: SingleFamily
- Architectural style: Traditional
- Property subType: Single Family Residence
Interior
Appliances
- Appliances included: ENERGY STAR Qualified Appliances,Disposal,Double Oven,Microwave,Gas Cooktop,Dishwasher
- Laundry features: Electric Dryer Hookup,Washer Hookup
Bedroom
- Level: First
- Area: 144
- Dimensions: 12x12
Bedroom
- Level: First
- Area: 156
- Dimensions: 13x12
Bedroom
- Level: First
- Area: 144
- Dimensions: 12x12
Bedrooms & Bathrooms
- Bedrooms: 4
- Bathrooms: 4
- Full bathrooms: 3
- 1/2 bathrooms: 1
Breakfast
- Level: First
- Area: 120
- Dimensions: 12x10
Dining Room
- Level: First
- Area: 144
- Dimensions: 12x12
Family Room
- Level: First
- Area: 357
- Dimensions: 21x17
Features
- Prewired for Alarm System,All Bedrooms Down,En-Suite Bath,Primary Bed - 1st Floor,Walk-In Closet(s)
- Window features: Insulated/Low-E windows
- Flooring: Carpet,Tile,Wood
- Number of fireplaces: 1
- Fireplace features: Electric
- Fireplace: Yes
Game Room
- Level: Second
- Area: 256
- Dimensions: 16x16
Heating & Cooling
- Heating features: Natural Gas
- Cooling features: Electric
Interior Area
- Total structure area: 3,680
- Total interior livable area: 3,680 sqft
Kitchen
- Level: First
- Area: 400
- Dimensions: 20x20
Living Room
- Level: First
- Area: 160
- Dimensions: 16x10
Media Room
- Level: Second
- Area: 192
- Dimensions: 16x12
Other
- Level: First
Other
- Level: First
Primary Bath
- Level: First
Primary Bedroom
- Level: First
- Area: 234
- Dimensions: 18x13
Utility Room
- Level: First
Property
Details
- Parcel number: 523377
Features
- Stories: 1
- Patio & porch: Covered
- Exterior features: Back Green Space,Side Yard,Sprinkler System
Lot
- Lot size: 0.36 Acres
- Features: Subdivided,1/4 Up to 1/2 Acre
Parking
- Total spaces: 3
- Parking features: Tandem
- Has garage: Yes
- Attached garage spaces: 3
- Covered spaces: 3