



110 W Clinton Street, Mansfield, MO, 65704
About This Home
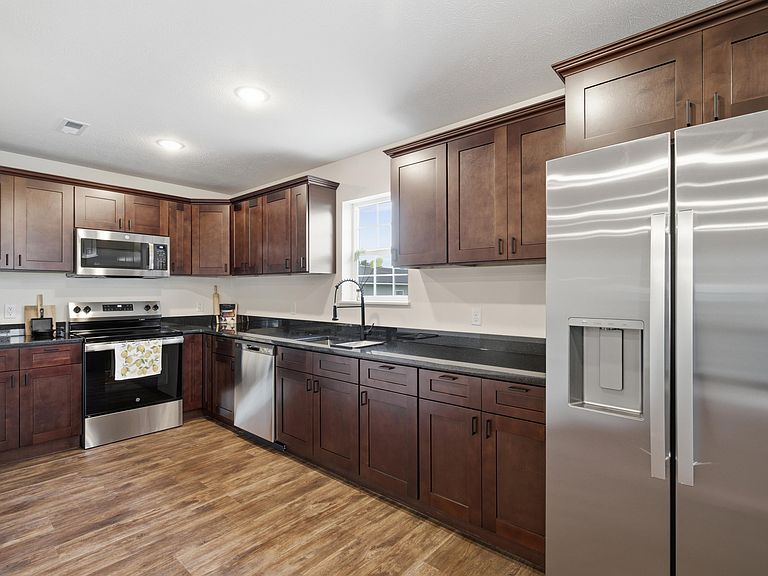
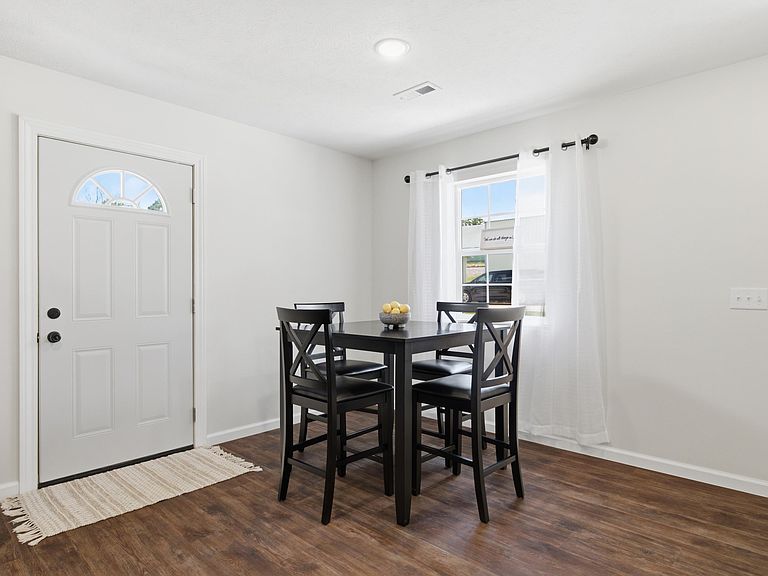
Discover your dream home with this stunning, brand-new construction featuring 3 bedrooms and 2 full baths. This property also includes a spacious 24x40 shop equipped with 110 electric, bright lighting, and a durable concrete floor--perfect for all your projects! Experience the luxury of numerous upgrades, including robust 2x6 walls, eco-friendly spray foam open-cell insulation, and smart siding. Enjoy cooking and entertaining in a kitchen adorned with elegant soft-close cabinets and rich granite countertops, complemented by beautiful upgraded laminate flooring that mimics the look of wood.Both bathrooms feature modern shower heads and stylish cabinets for added convenience. The generous closet space is ideal for your storage needs, allowing you to move in effortlessly. The yard has already been seeded, with lush grass growing, ensuring ample space for your children to play on this .32-acre lot. Plus, relax with peace of mind knowing you have a ten-year home warranty through RWC Home Warranty Company. Don't miss this exceptional opportunity!
Getting Around
 Car-Dependent
 Very Limited Transit
 Somewhat Bikeable
Schools
Construction
Condition
- Year built: 2026
Materials
- Foundation: Pillar/Post/Pier,Crawl Space,Other,Vapor Barrier
- Roof: Metal
- Construction materials: Other
Type & Style
- Home type: SingleFamily
- Architectural style: Contemporary,Country
- Property subType: Single Family Residence
Interior
Appliances
- Appliances included: Electric Water Heater,Free-Standing Electric Oven,Refrigerator
- Laundry features: W/D Hookup
Bedrooms & Bathrooms
- Bedrooms: 3
- Bathrooms: 2
- Full bathrooms: 2
Features
- Granite Counters
- Window features: Tilt-In Windows
- Flooring: Carpet,Laminate
- Finished area below ground: 0
- Finished area above ground: 1,296
Heating & Cooling
- Heating features: Central,Electric
- Cooling features: Central Air,Ceiling Fan(s)
Interior Area
- Total structure area: 1,296
- Total interior livable area: 1,296 sqft
Property
Accessibility
- Accessibility features: Accessible Bedroom,Accessible Kitchen,Accessible Common Area,Accessible Closets,Accessible Central Living Area
Details
- Parcel number: 245021200200900
Features
- Levels: One
- Patio & porch: Front Porch
Lot
- Lot size: 0.32 Acres
- Features: Level
- Lot size dimensions: 50 x 150 50 x 125
Parking
- Total spaces: 4
- Parking features: Workshop in Garage
- Has garage: Yes
- Attached garage spaces: 4
- Covered spaces: 4