


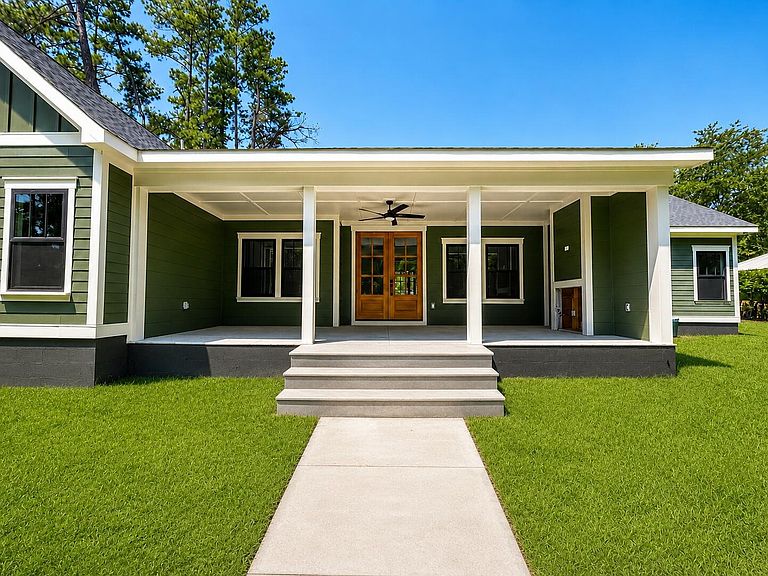

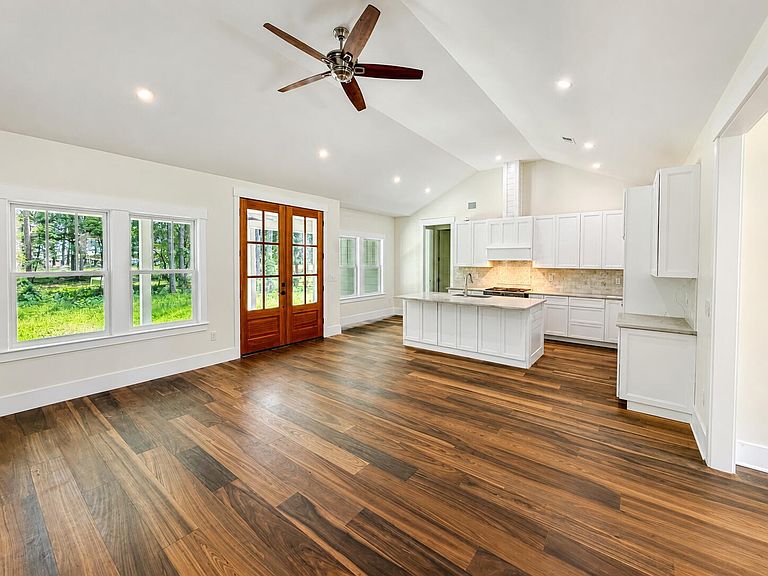
115 Wateree Dr, Santee, SC, 29142
About This Home
Luxury meets lakeside living in this fully custom new construction home located in the prestigious Santee Cooper Resort, a gated golf and lake community. Every detail has been thoughtfully designed with quality craftsmanship, timeless style, and high-end finishes throughout.The open-concept floor plan is ideal for both everyday living and entertaining, featuring a chef's kitchen with quartz countertops, custom cabinetry, a spacious walk-in pantry, and an oversized island overlooking the main living area. The luxurious primary suite offers a private retreat with a spa-inspired bath and generous walk-in closet.Enjoy true Southern living from the welcoming front porch or relax on the expansive covered back porch featuring a beautiful outdoor fireplace--perfect for cool evenings, game, or entertaining family and friends year-round. An oversized garage provides ample space for vehicles, golf carts, boats, or additional storage, making it ideal for enjoying everything the surrounding area has to offer. As a resident of Santee Cooper Resort, you'll enjoy a gated community with an award-winning golf course, convenient access to the renowned Santee Cooper Lakes for boating and world-class fishing, and a peaceful lifestyle surrounded by natural beauty. This is more than a home--it's a custom-built lifestyle in one of the Lowcountry's premier golf and lake communities. Don't miss your opportunity to own this exceptional new construction home.
Getting Around
 Car-Dependent
 Very Limited Transit
 Somewhat Bikeable
Schools
Construction
Condition
- New construction: Yes
- Year built: 2026
Materials
- Foundation: Raised
- Roof: Architectural
- Construction materials: Cement Siding
Type & Style
- Home type: SingleFamily
- Architectural style: Ranch
- Property subType: Single Family Residence
Interior
Appliances
- Laundry features: Electric Dryer Hookup,Washer Hookup,Laundry Room
Bedrooms & Bathrooms
- Bedrooms: 5
- Bathrooms: 4
- Full bathrooms: 3
- 1/2 bathrooms: 1
Features
- Ceiling - Smooth,High Ceilings,Kitchen Island,Walk-In Closet(s),Eat-in Kitchen,Entrance Foyer,Frog Attached,Pantry
- Window features: ENERGY STAR Qualified Windows
- Flooring: Wood
- Number of fireplaces: 2
- Fireplace features: Family Room,Other,Two
- Fireplace: Yes
Heating & Cooling
- Heating features: Heat Pump
- Cooling features: Central Air
Interior Area
- Total structure area: 2,633
- Total interior livable area: 2,633 sqft
Property
Details
- Parcel number: 03241505028
Features
- Levels: One and One Half
- Stories: 2
- Patio & porch: Front Porch
- Exterior features: Lawn Irrigation
Lot
- Lot size: 0.47 Acres
- Features: 0 - .5 Acre,On Golf Course
Parking
- Total spaces: 2
- Parking features: Garage,Attached
- Has garage: Yes
- Attached garage spaces: 2
- Covered spaces: 2