



2313 N RIVERSIDE DRIVE, Tampa, FL, 33602
About This Home
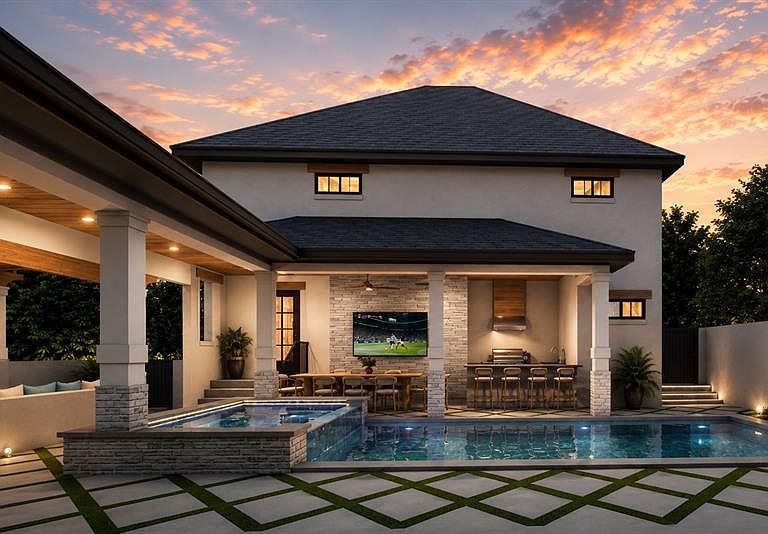
Pre-Construction. To be built. A rare opportunity to own an exceptional new construction estate on one of Ridgewood Park’s most coveted streets, featuring a beautifully designed main residence, detached accessory dwelling unit, and a resort-style backyard created for the ultimate entertainer. Situated on an oversized 150-foot-deep corner lot along Riverside Drive, this architecturally stunning property is just over a block from the Tampa Riverwalk with convenient access to Downtown Tampa, Armature Works, and Tampa Heights. The 3,400-square-foot main residence offers 5 bedrooms, with one currently designed as a private office and another as a spacious bonus room, providing exceptional flexibility. Two upstairs secondary bedrooms feature private en suite baths, while the chef’s kitchen serves as the heart of the home with White Taj Mahal quartz countertops, a premium upgraded appliance package, and a beautifully appointed butler’s pantry with a wet bar. Additional highlights include impact-rated windows, custom iron stair railings, a gas fireplace, and thoughtfully curated designer finishes throughout. The luxurious primary suite is a true retreat, featuring a spa-inspired bath with a freestanding soaking tub, oversized walk-in shower, expansive walk-in closet, and a private coffee bar. Above the detached three-car garage, the 1,032-square-foot accessory dwelling unit offers a private entrance, bedroom, study, full kitchen, and spacious living area, making it ideal for multigenerational living, guests, a live-in nanny, a private office, or income-producing rental opportunities. The backyard is a true entertainer’s dream, showcasing a resort-style saltwater pool and spa with white travertine decking, a fully equipped outdoor kitchen, outdoor fireplace with a TV feature wall, custom fire pit, and professionally designed landscaping. A rare blend of timeless architecture, luxury finishes, and unmatched versatility in one of Tampa’s most desirable neighborhoods
Getting Around
 Somewhat Walkable
 Some Transit
 Bikeable
Schools
Construction
Condition
- Property condition: Pre-Construction
- New construction: Yes
- Year built: 2027
Materials
- Foundation: Slab
- Roof: Shingle
- Construction materials: Block,Stone,Stucco,Wood Frame
Type & Style
- Home type: SingleFamily
- Property subType: Single Family Residence
Interior
Appliances
- Appliances included: Dishwasher,Disposal,Freezer,Ice Maker,Microwave,Range,Refrigerator
- Laundry features: Inside,Laundry Room
Bedroom2
- Features: Storage Closet
- Level: First
Bedroom3
- Features: Walk-In Closet(s)
- Level: Second
Bedroom4
- Features: Walk-In Closet(s)
- Level: Second
Bedrooms & Bathrooms
- Bedrooms: 6
- Bathrooms: 6
- Full bathrooms: 6
Bonus Room
- Features: Storage Closet
- Level: Second
- Area: 165
- Dimensions: 11x15
Dining Room
- Level: First
Features
- Kitchen/Family Room Combo,Open Floorplan,Stone Counters,Thermostat,Walk-In Closet(s),Wet Bar
- Door features: Outdoor Kitchen,Sliding Doors
- Flooring: Tile,Hardwood
- Fireplace features: Gas
- Fireplace: Yes
Great Room
- Level: First
- Area: 441
- Dimensions: 21x21
Heating & Cooling
- Heating features: Central
- Cooling features: Central Air
Interior Area
- Total structure area: 5,943
- Total interior livable area: 4,602 sqft
Kitchen
- Level: First
- Area: 276
- Dimensions: 23x12
Other
- Level: Second
Primary Bedroom
- Features: Walk-In Closet(s)
- Level: Second
Property
Details
- Parcel number: A1429184S0M0000000014.1
- Zoning: RS-50
- Special condition: None
Features
- Levels: Two
- Stories: 2
- Private pool: Yes
- Pool features: Salt Water
- Patio & porch: Covered,Front Porch,Patio
- Exterior features: Fire Pit,Irrigation System,Lighting,Outdoor Kitchen
- Has spa: Yes
- Spa features: In Ground
- Fencing: Fenced
- Has view: Yes
- View description: Water,River
- Has water view: Yes
- Water view: Water,River
Lot
- Lot size: 7,250 sqft
- Features: Corner Lot
Parking
- Total spaces: 3
- Parking features: Garage
- Has garage: Yes
- Attached garage spaces: 3
- Covered spaces: 3