


5962 SW 80TH LN, Ocala, FL, 34476
About This Home
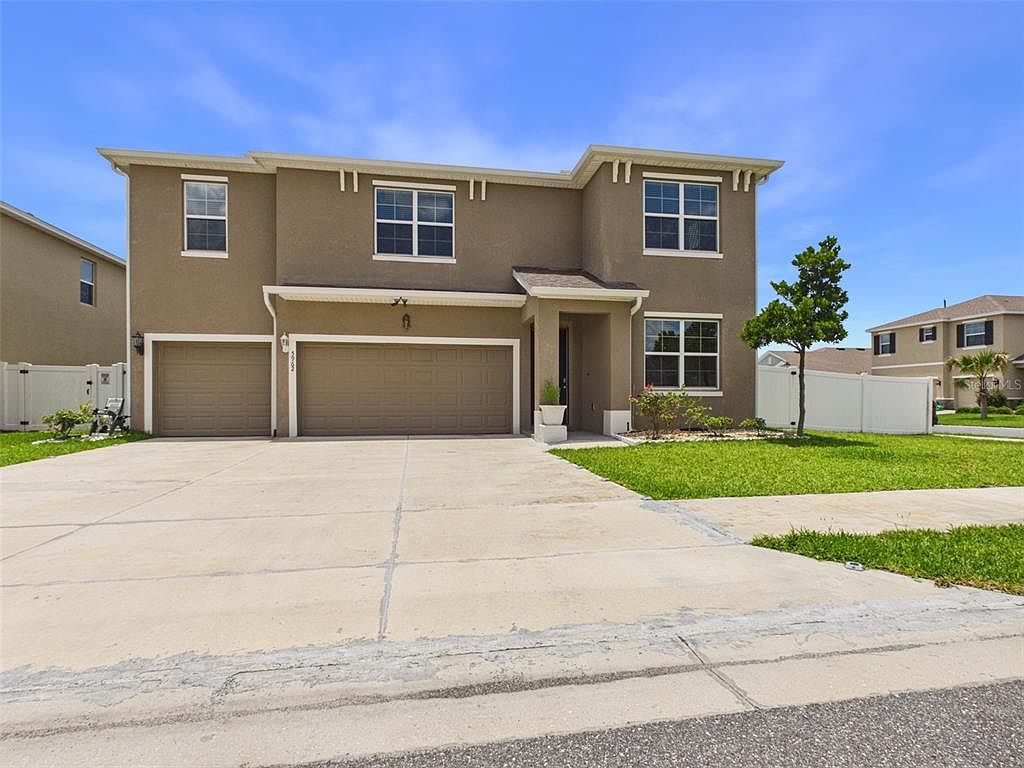
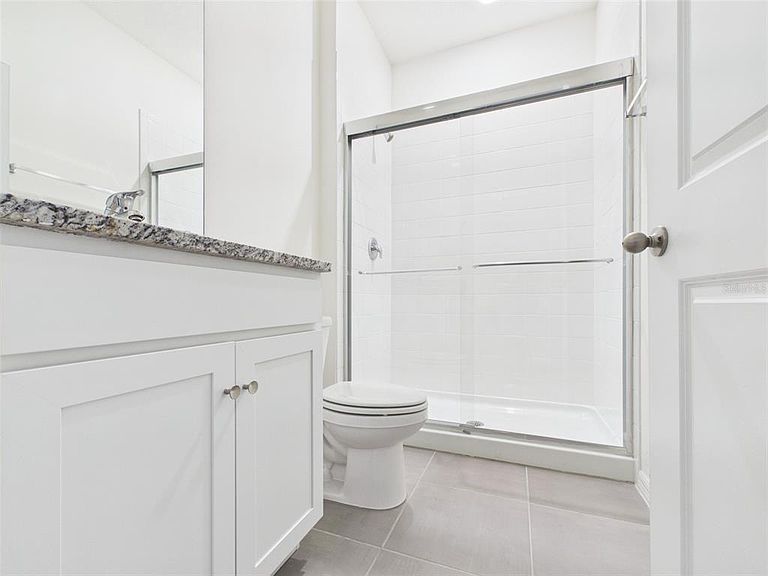
Welcome to the highly sought-after Torino model in Brookhaven! This beautifully upgraded two-story home offers 5 bedrooms, 4.5 bathrooms, and a spacious, thoughtfully designed floor plan with all-concrete block construction. Elegant chandeliers throughout the rooms and hallways add a touch of luxury and sophistication to the home. Upon entry, you'll find a versatile flex space and a formal dining room, perfect for a home office, playroom, or additional entertaining area. The well-appointed kitchen features stone countertops, stainless steel appliances, ample cabinetry, a walk-in pantry, and a dinette area overlooking the expansive great room. The open-concept living space flows seamlessly to the covered lanai, creating the perfect indoor-outdoor lifestyle. The first floor also includes a private guest suite and full bathroom, ideal for visitors or multigenerational living. Upstairs, the luxurious primary suite features dual walk-in closets and a spa-like ensuite bathroom with dual vanities, a soaking tub, and a separate shower. Three additional bedrooms, including one with its own ensuite bathroom, are situated around a large bonus living area, providing plenty of space for family and guests. For added convenience, the spacious laundry room offers two points of access, including direct access from the primary suite. Notable upgrades include a secondary kitchen for added convenience, a partially paved backyard offering additional parking space, a professionally installed security system, and a fully fenced backyard. Combining space, functionality, and modern upgrades, this exceptional home is ready to impress. The Brookhaven community offers modern, energy-efficient homes in the perfect setting for a balanced and high-quality lifestyle. Residents enjoy access to a community pool that is especially inviting on hot summer days, neighborhood playground. Conveniently located just 2 miles from Jasmine Square, you'll have easy access to shopping, retail stores, and a pharmacy. Supermarkets, medical offices, dining, and other everyday conveniences are located less than 5 miles away. Also within 5 miles, the new BJ's Wholesale Club is planned to open, adding even more shopping convenience and value to the area. This home offers an exceptional combination of comfort, convenience, luxury, and community amenities.
Getting Around
 Car-Dependent
 No Nearby Transit
 Somewhat Bikeable
Schools
Construction
Condition
- Year built: 2022
Materials
- Foundation: Slab
- Roof: Shingle
- Construction materials: Block,Stucco
Type & Style
- Home type: SingleFamily
- Property subType: Single Family Residence
Interior
Appliances
- Appliances included: Cooktop,Dishwasher,Disposal,Dryer,Electric Water Heater,Exhaust Fan,Microwave,Range,Range Hood,Refrigerator,Washer
- Laundry features: Laundry Room
Bedrooms & Bathrooms
- Bedrooms: 5
- Bathrooms: 5
- Full bathrooms: 4
- 1/2 bathrooms: 1
Dining Room
- Features: No Closet
- Level: First
Features
- Walk-In Closet(s)
- Flooring: Carpet,Ceramic Tile,Epoxy
Heating & Cooling
- Heating features: Central,Electric
- Cooling features: Central Air
Interior Area
- Total structure area: 6,027
- Total interior livable area: 4,070 sqft
Kitchen
- Features: No Closet
- Level: First
Living Room
- Features: No Closet
- Level: First
Primary Bedroom
- Features: Dual Closets
- Level: Second
Property
Details
- Parcel number: 3562502310
- Zoning: R1
- Special condition: None
Features
- Levels: Two
- Stories: 2
- Patio & porch: Covered,Patio,Rear Porch,Side Porch
- Exterior features: Private Yard,Storage
- Fencing: Fenced,Wood
Lot
- Lot size: 10,019 sqft
- Lot size dimensions: 84 x 120
Parking
- Total spaces: 3
- Parking features: Garage - Attached
- Has garage: Yes
- Attached garage spaces: 3
- Covered spaces: 3