



74 Vance Cv, Byhalia, MS, 38611
About This Home
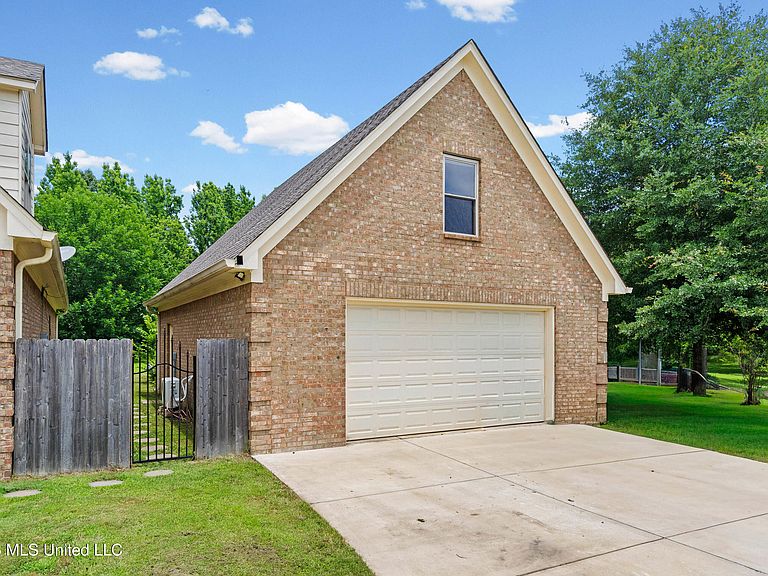
Your own private retreat on 2+ acres! This beautiful 3 bedroom, 2 bath home offers the perfect blend of comfort, space and outdoor living. Inside, you'll find a functional floor plan with a finished bonus room upstairs that can serve as a fourth bedroom, home office, media room, recreational the possibilities are endless. Step outside and enjoy the covered patio with a stunning stone wood-burning fireplace, creating the perfect space for entertaining or relaxing year round. The property also includes an impressive detached garage that is heated and cooled with electricity, ideal for hobbies, storage, a workshop or home business. With plenty of room to spread out and enjoy country living while remaining conveniently located, this property truly has something for everyone. Schedule your private showing today!
Getting Around
 Car-Dependent
 Very Limited Transit
 Somewhat Bikeable
Schools
Construction
Condition
- Property condition: Updated/Remodeled
- Year built: 2017
Materials
- Foundation: Slab
- Roof: Architectural Shingles
- Construction materials: Stone,Stone Veneer
Type & Style
- Home type: SingleFamily
- Architectural style: Traditional
- Property subType: Residential,Single Family Residence
Interior
Appliances
- Appliances included: Built-In Gas Oven,Dishwasher,Disposal,Exhaust Fan,Free-Standing Refrigerator,Instant Hot Water,Microwave,Plumbed For Ice Maker,Propane Cooktop,Self Cleaning Oven,Stainless Steel Appliance(s),Vented Exhaust Fan
- Laundry features: In Hall,Inside,Laundry Room,Main Level,Sink,Other
Bedrooms & Bathrooms
- Bedrooms: 3
- Bathrooms: 2
- Full bathrooms: 2
Features
- Beamed Ceilings,Bookcases,Built-in Features,Cathedral Ceiling(s),Ceiling Fan(s),Crown Molding,Eat-in Kitchen,Entrance Foyer,High Ceilings,High Speed Internet,His and Hers Closets,Natural Woodwork,Open Floorplan,Primary Downstairs,Recessed Lighting,Stone Counters,Vaulted Ceiling(s),Soaking Tub,Double Vanity,Breakfast Bar
- Door features: Dead Bolt Lock(s),Double Entry,French Doors,Sliding Doors
- Window features: Bay Window(s),Blinds,Screens
- Flooring: Ceramic Tile,Hardwood
- Fireplace features: Glass Doors,Living Room,Stone,Wood Burning,Outside
- Fireplace: Yes
Heating & Cooling
- Heating features: Ceiling,Central,Propane
- Cooling features: Ceiling Fan(s),Central Air
Interior Area
- Total structure area: 2,922
- Total interior livable area: 2,922 sqft
Property
Details
- Parcel number: 1920405900
- Zoning description: General Residential
Features
- Levels: Two
- Stories: 2
- Patio & porch: Front Porch,Porch,Slab
- Exterior features: Rain Gutters
- Fencing: Back Yard
Lot
- Lot size: 2 Acres
- Features: Cleared,Front Yard,Landscaped,Level
Parking
- Total spaces: 4
- Parking features: Attached,Detached,Garage Faces Front,Storage,Concrete
- Has garage: Yes
- Attached garage spaces: 4
- Covered spaces: 4