

3741 Howell Oaks DRIVE, Waukesha, WI, 53188
4beds
3baths
2,404sqft
$699,900
$291price/sqft
$5,170/moest. monthly cost
$206,800/yrincome needed
About This Home
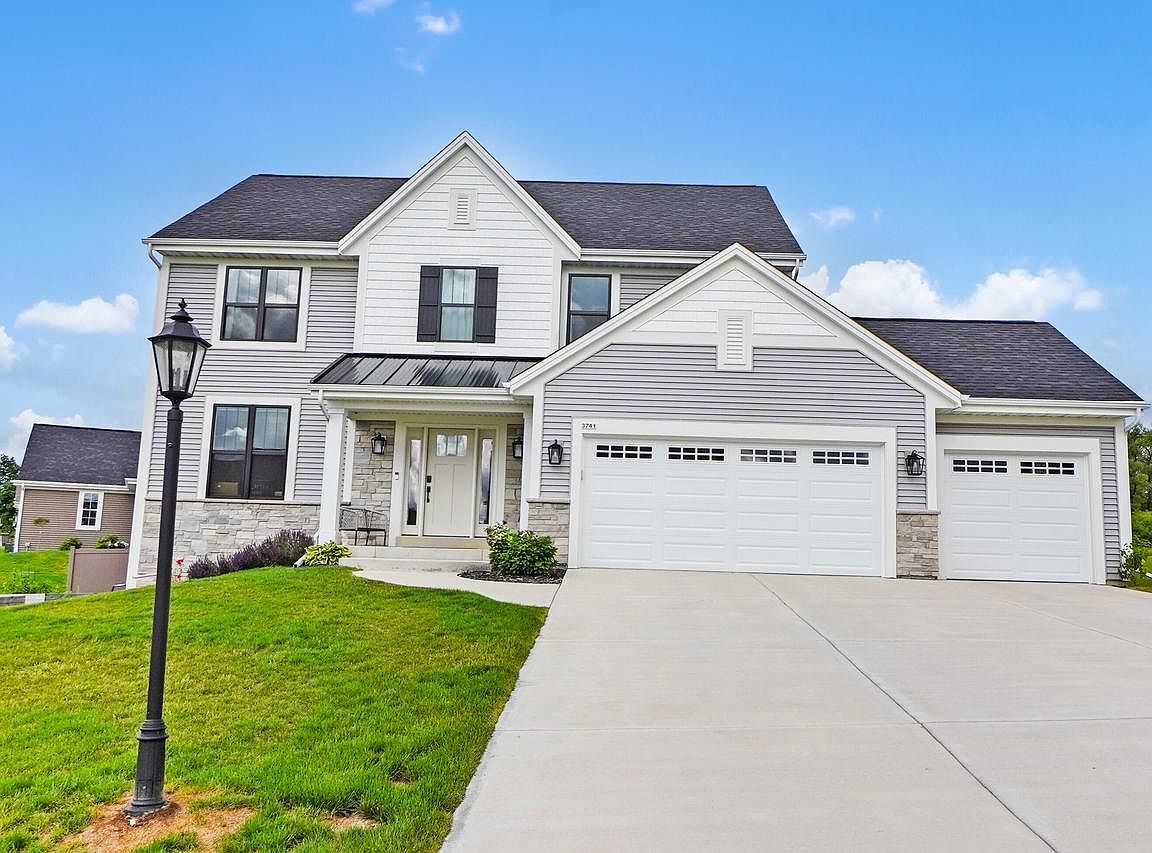
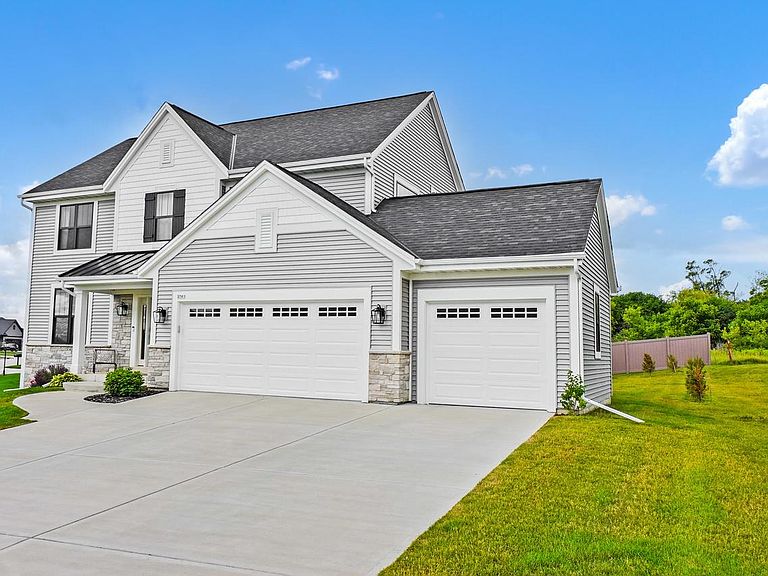
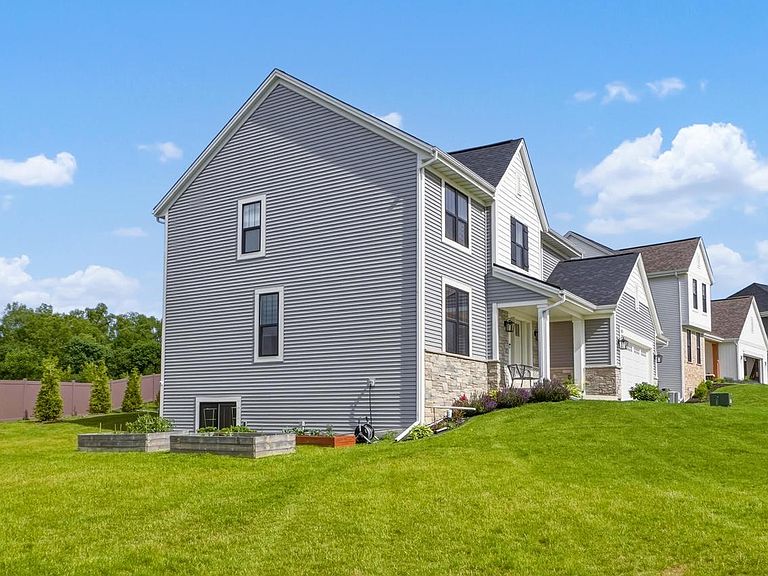

Remarkable newer construction home backing to Retzer Nature Center! This spacious 4BR home is loaded with upgraded surfaces and design features throughout. Plenty of curb appeal with the covered front entrance. Foyer with open staircase greets you. Enjoy plenty of windows and natural light. Great room includes stone gas fireplace. Kitchen features quartz countertops, large island, corner pantry, and SS appliances included. Adjoining dining area. Additional dining room or den. Main floor laundry-mud room with appliances included. 4 nice size upper level bedrooms. Master suite boasts a large walk-in closet and master bath featuring dual sink vanity and oversized tile shower. Exposed lower level is ready to finish. 3-car garage!
Getting Around
2
 Car-Dependent
0
 No Nearby Transit
18
 Somewhat Bikeable
Schools
6/10
5/10
6/10
Construction
Condition
- Property condition: 0-5 Years
- Year built: 2023
Materials
- Construction materials: Aluminum Trim,Stone,Brick/Stone,Vinyl Siding
Type & Style
- Home type: SingleFamily
- Architectural style: Colonial
- Property subType: Single Family Residence
Interior
Appliances
- Appliances included: Dishwasher,Dryer,Microwave,Oven,Range,Refrigerator,Washer
Basement
- Has basement: Yes
- Basement: Full,Full Size Windows,Concrete,Radon Mitigation System,Sump Pump,Exposed
Bathroom
- Features: Stubbed For Bathroom on Lower,Tub Only,Master Bedroom Bath: Walk-In Shower,Master Bedroom Bath,Shower Over Tub,Shower Stall
Bedroom2
- Level: Upper
- Area: 156
Bedroom3
- Level: Upper
- Area: 154
Bedroom4
- Level: Upper
- Area: 143
Bedrooms & Bathrooms
- Bedrooms: 4
- Bathrooms: 3
- Full bathrooms: 2
- 1/2 bathrooms: 1
Features
- Pantry,Walk-In Closet(s),Kitchen Island
- Flooring: Wood
Heating & Cooling
- Heating features: Natural Gas,Forced Air
- Cooling features: Central Air
Interior Area
- Total structure area: 2,404
- Total interior livable area: 2,404 sqft
Kitchen
- Level: Main
- Area: 352
Living Room
- Level: Main
- Area: 272
Master Bedroom
- Level: Upper
- Area: 238
Office
- Level: Main
- Area: 156
Property
Details
- Parcel number: 2911318035
- Zoning: Residential
Features
- Levels: Two
- Stories: 2
- Living area range: 2001-2500
Lot
- Lot size: 0.36 Acres
Parking
- Total spaces: 3
- Parking features: Garage Door Opener,Attached,3 Car,1 Space
- Has garage: Yes
- Attached garage spaces: 3
- Covered spaces: 3