



13662 SE 55TH AVENUE, Summerfield, FL, 34491
About This Home
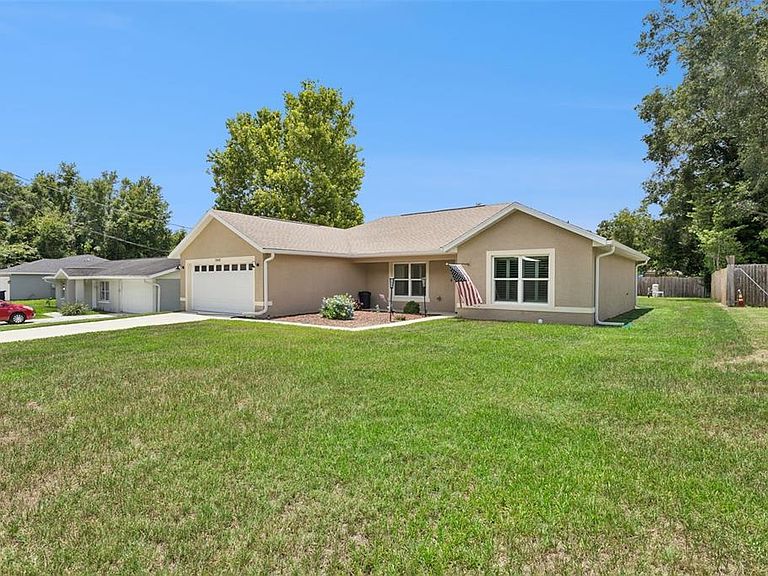
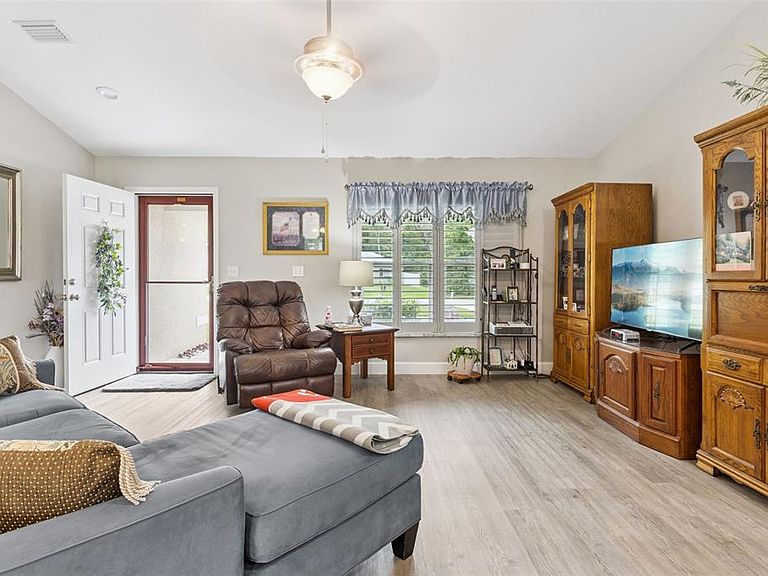
Why wait to build when you can own this beautifully upgraded 2022 home. This move-in-ready 3-bedroom, 2-bath residence offers a bright, open-concept design with vaulted ceilings, luxury vinyl plank flooring, and a desirable split-bedroom layout. The kitchen features granite countertops, stainless steel appliances, and abundant cabinet space, making it ideal for everyday living and entertaining. The spacious primary suite includes a walk-in closet and dual vanities for added comfort. Step outside to a covered lanai and enjoy the oversized backyard with plenty of room to relax, entertain, or create your own outdoor oasis. Additional upgrades include a whole-house water softener, covered gutters, custom closet systems, window shutters, and smart home technology. Conveniently located near shopping, dining, schools, and major highways, this home is also in one of the area's fastest-growing corridors, with exciting new retail, restaurants, medical facilities, and commercial development continuing to expand nearby. Schedule your private showing today.
Getting Around
 Car-Dependent
 Very Limited Transit
 Somewhat Bikeable
Schools
Construction
Condition
- Property condition: Completed
- Year built: 2022
Materials
- Foundation: Slab
- Roof: Shingle
- Construction materials: Block,Stucco
Other
- Builder model: Richmond
- Builder name: Mark Norman
Type & Style
- Home type: SingleFamily
- Architectural style: Traditional
- Property subType: Single Family Residence
Interior
Appliances
- Appliances included: Cooktop,Dishwasher,Disposal,Dryer,Electric Water Heater,Microwave,Range,Refrigerator,Water Filtration System,Water Softener
- Laundry features: Electric Dryer Hookup,Laundry Room,Washer Hookup
Bathroom2
- Features: Built-in Closet
- Level: First
- Area: 154
- Dimensions: 11x14
Bathroom3
- Features: Built-in Closet
- Level: First
- Area: 154
- Dimensions: 11x14
Bedrooms & Bathrooms
- Bedrooms: 3
- Bathrooms: 2
- Full bathrooms: 2
Features
- Ceiling Fan(s),Crown Molding,Living Room/Dining Room Combo,Open Floorplan,Primary Bedroom Main Floor,Solid Wood Cabinets,Stone Counters,Walk-In Closet(s)
- Door features: French Doors
- Flooring: Luxury Vinyl
Heating & Cooling
- Heating features: Central,Electric
- Cooling features: Central Air
Interior Area
- Total structure area: 1,673
- Total interior livable area: 1,473 sqft
Kitchen
- Features: Granite Counters
- Level: First
- Area: 240
- Dimensions: 12x20
Living Room
- Level: First
- Area: 252
- Dimensions: 18x14
Primary Bedroom
- Features: Walk-In Closet(s)
- Level: First
- Area: 210
- Dimensions: 14x15
Property
Details
- Parcel number: 4204066042
- Zoning: R1
- Special condition: None
Features
- Levels: One
- Stories: 1
- Patio & porch: Covered,Front Porch,Rear Porch
Lot
- Lot size: 10,019 sqft
- Lot size dimensions: 75 x 135
Parking
- Total spaces: 2
- Parking features: Driveway,Garage Door Opener
- Has garage: Yes
- Attached garage spaces: 2
- Covered spaces: 2
- Has uncovered spaces: Yes