


13537 SW 47TH CIRCLE, Ocala, FL, 34473
About This Home
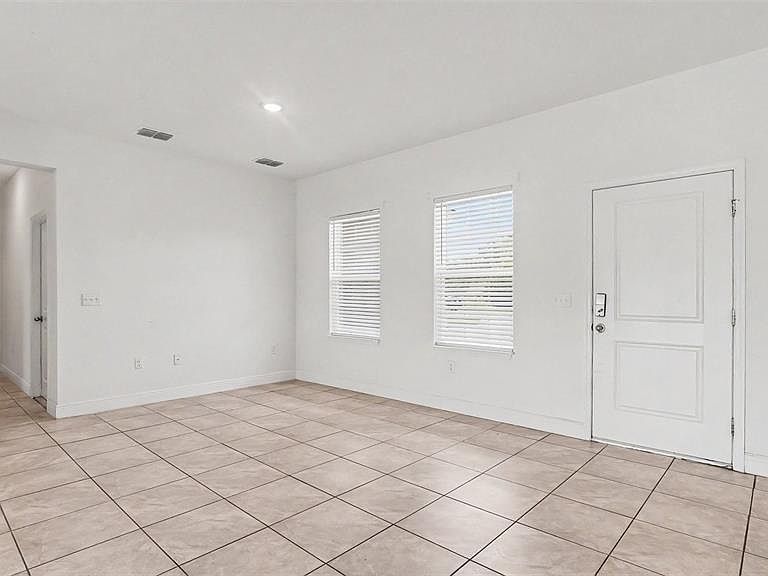
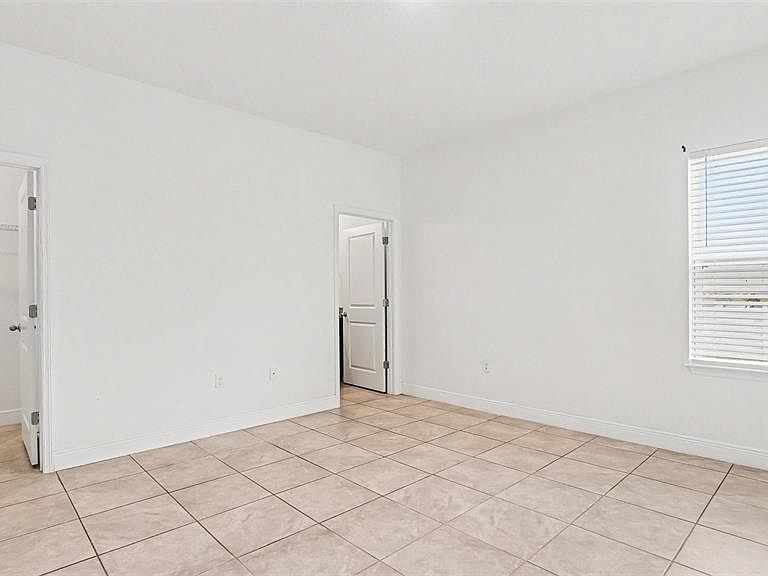
Under contract-accepting backup offers. Built in 2023, this 4-bedroom, 2-bath home sits in the growing Marion Oaks community in Ocala. The open floor plan connects the living area to the kitchen, which features granite countertops, dark cabinetry, stainless steel appliances, and a center island with sink. Tile floors run throughout the home. All four bedrooms are well-sized with closet space. The primary suite includes a walk-in closet and en-suite bath with granite vanity and tiled shower. The second bath features matching finishes with a tub/shower combo. The attached 2-car garage includes wire shelving for additional storage. Since purchase, the owners added a vinyl privacy fence and gutters. The backyard is open and spacious with room to add a pool or outdoor living area. Close to shopping, dining, and outdoor recreation including Silver Springs State Park.
Getting Around
 Car-Dependent
 No Nearby Transit
 Somewhat Bikeable
Schools
Construction
Condition
- Year built: 2023
Materials
- Foundation: Slab
- Roof: Shingle
- Construction materials: Block,Concrete,Stucco
Type & Style
- Home type: SingleFamily
- Property subType: Single Family Residence
Interior
Appliances
- Appliances included: Dishwasher,Microwave,Range,Refrigerator
- Laundry features: Laundry Room
Bathroom1
- Features: Shower No Tub
- Level: First
- Area: 50
- Dimensions: 5x10
Bathroom2
- Features: Tub With Shower
- Level: First
- Area: 40
- Dimensions: 8x5
Bedroom2
- Features: Built-in Closet
- Level: First
- Area: 90
- Dimensions: 9x10
Bedroom3
- Features: Built-in Closet
- Level: First
- Area: 144
- Dimensions: 12x12
Bedroom4
- Features: Built-in Closet
- Level: First
- Area: 144
- Dimensions: 12x12
Bedrooms & Bathrooms
- Bedrooms: 4
- Bathrooms: 2
- Full bathrooms: 2
Features
- Eating Space In Kitchen,Living Room/Dining Room Combo,Open Floorplan,Walk-In Closet(s)
- Door features: Sliding Doors
- Flooring: Ceramic Tile
Heating & Cooling
- Heating features: Central
- Cooling features: Central Air
Interior Area
- Total structure area: 2,064
- Total interior livable area: 1,578 sqft
Kitchen
- Level: First
- Area: 84
- Dimensions: 7x12
Laundry
- Level: First
- Area: 36
- Dimensions: 6x6
Living Room
- Level: First
- Area: 580
- Dimensions: 20x29
Primary Bedroom
- Features: Walk-In Closet(s)
- Level: First
- Area: 221
- Dimensions: 13x17
Property
Details
- Parcel number: 8001017208
- Zoning: R1
- Special condition: None
Features
- Levels: One
- Stories: 1
- Exterior features: Lighting,Sidewalk
- Fencing: Fenced
Lot
- Lot size: 10,019 sqft
- Features: Sidewalk
- Lot size dimensions: 80 x 125
Parking
- Total spaces: 2
- Parking features: Garage - Attached
- Has garage: Yes
- Attached garage spaces: 2
- Covered spaces: 2