

14055 SW 30TH TERRACE ROAD, Ocala, FL, 34473
About This Home
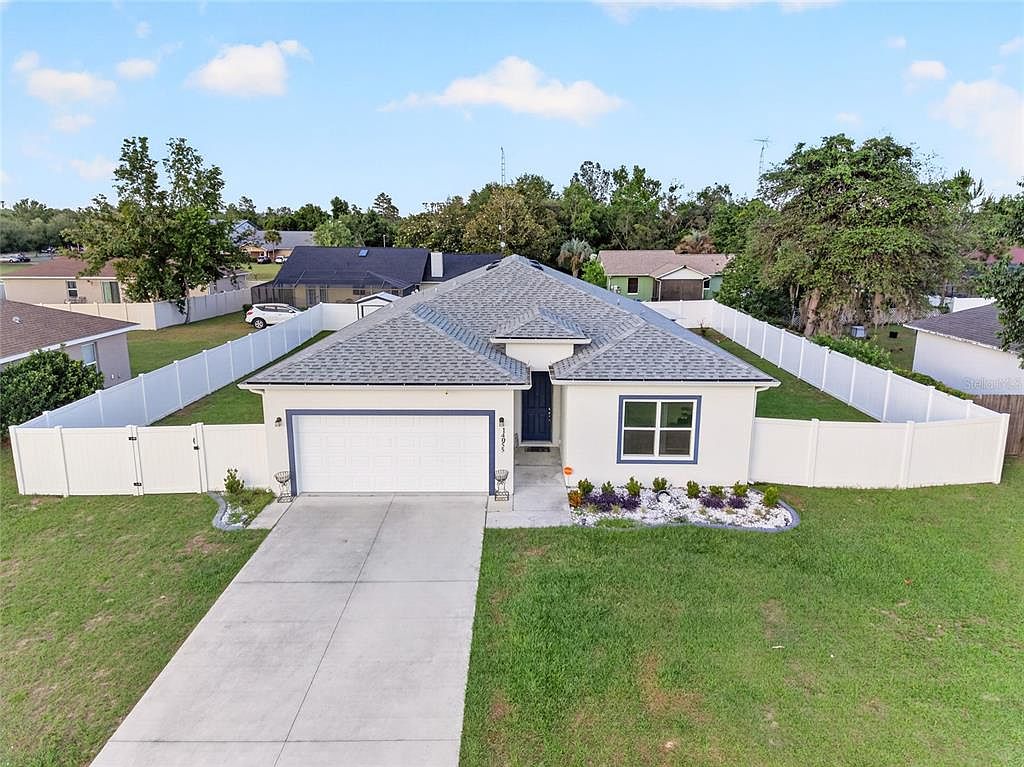
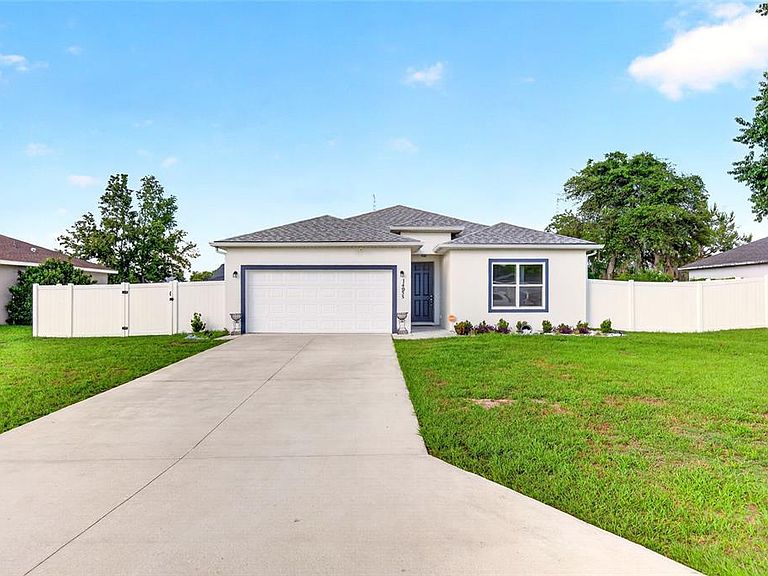
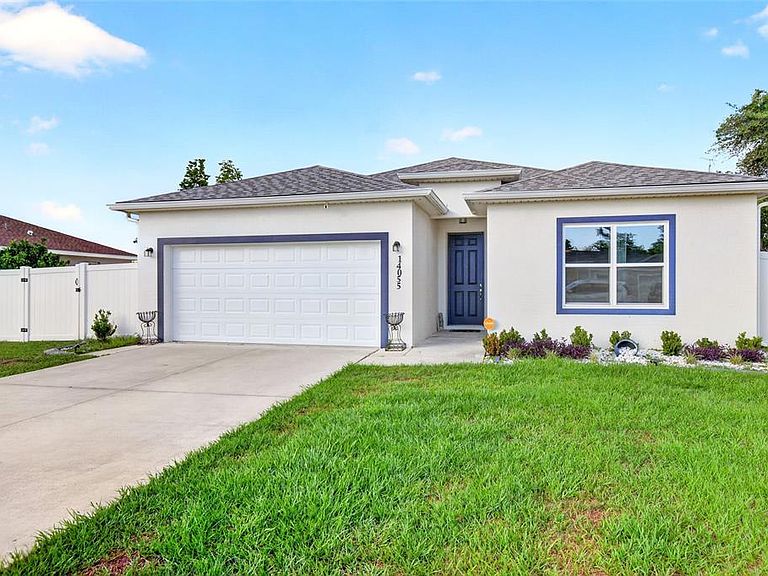
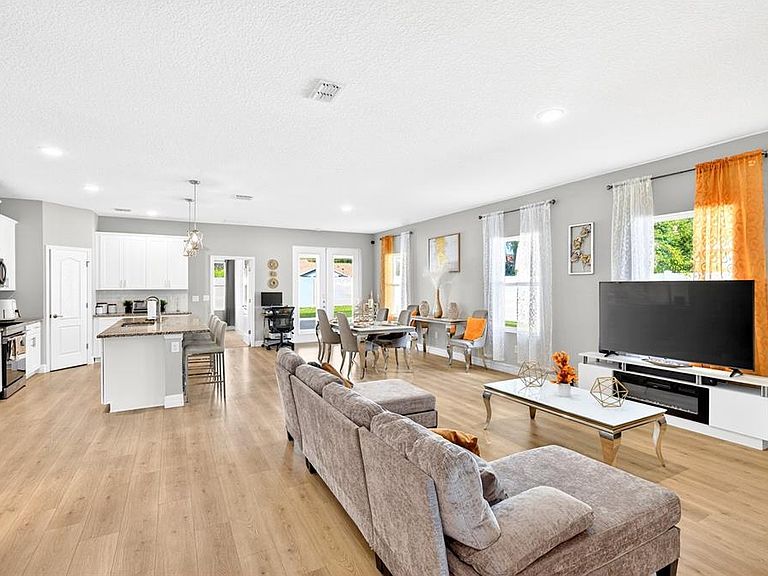
One or more photo(s) has been virtually staged. Welcome home to this beautifully maintained 2022-built residence offering the perfect blend of modern comfort, style, and convenience! Situated on a spacious quarter-acre lot with no HOA, this home offers nearly 2,000 square feet of thoughtfully designed living space in a fantastic location close to everything you need. Step inside and immediately appreciate the bright, open feel created by soaring ceilings, abundant natural light, and a clean, neutral color palette ready to complement any style. The spacious layout offers flexibility for families, guests, or a home office setup, while generously sized bedrooms ensure comfort throughout. The primary suite provides a relaxing retreat complete with a spa-inspired ensuite bathroom featuring a beautifully tiled walk-in shower, dual vanities, and ample storage. The kitchen and bathrooms showcase attractive granite countertops and modern finishes, creating a polished and upscale feel throughout the home. Multiple full bathrooms and spacious guest rooms make hosting family and visitors effortless. Step outside and enjoy Florida living at its finest in the screened-in lanai, perfect for relaxing mornings, entertaining guests, or unwinding in the evenings without worrying about bugs. The backyard offers additional versatility with a 10x12 storage shed, providing plenty of room for tools, lawn equipment, hobbies, or extra storage. Built in 2022, this home offers the peace of mind that comes with newer construction and modern systems, all while enjoying the freedom of no HOA restrictions. Conveniently located in a great area with easy access to shopping, dining, schools, and everyday conveniences, this property delivers the value, comfort, and lifestyle today’s buyers are searching for.
Getting Around
 Car-Dependent
 No Nearby Transit
 Somewhat Bikeable
Schools
Construction
Condition
- Year built: 2022
Materials
- Foundation: Slab
- Roof: Shingle
- Construction materials: Stucco
Type & Style
- Home type: SingleFamily
- Property subType: Single Family Residence
Interior
Appliances
- Appliances included: Convection Oven,Cooktop,Dishwasher,Dryer,Microwave,Refrigerator,Washer
- Laundry features: Laundry Room
Bedrooms & Bathrooms
- Bedrooms: 4
- Bathrooms: 3
- Full bathrooms: 3
Features
- Eating Space In Kitchen,Kitchen/Family Room Combo,Open Floorplan,Primary Bedroom Main Floor,Solid Surface Counters,Walk-In Closet(s)
- Flooring: Luxury Vinyl
Heating & Cooling
- Heating features: Central
- Cooling features: Central Air
Interior Area
- Total structure area: 2,397
- Total interior livable area: 1,993 sqft
Kitchen
- Level: First
Living Room
- Level: First
Primary Bedroom
- Features: Walk-In Closet(s)
- Level: First
Property
Details
- Parcel number: 8001026528
- Zoning: R1
- Special condition: None
Features
- Levels: One
- Stories: 1
- Exterior features: Irrigation System,Lighting,Private Mailbox,Private Yard,Storage
Lot
- Lot size: 10,454 sqft
Parking
- Total spaces: 2
- Parking features: Garage - Attached
- Has garage: Yes
- Attached garage spaces: 2
- Covered spaces: 2