

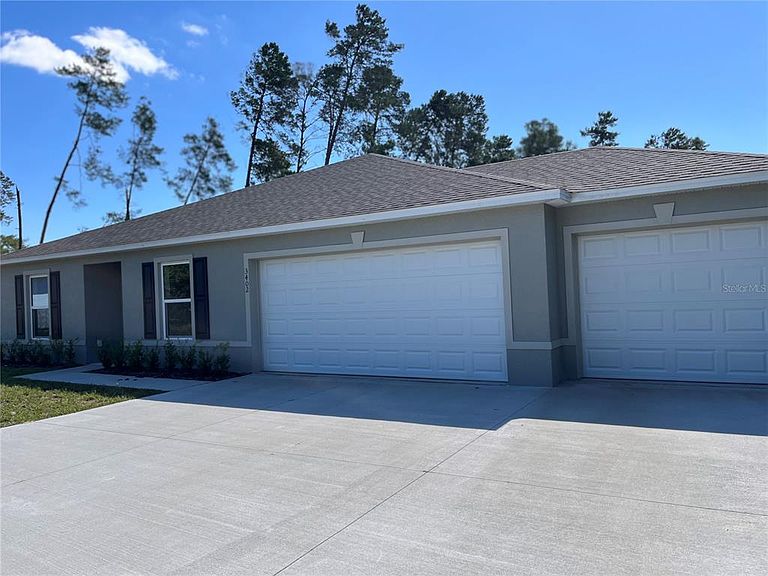
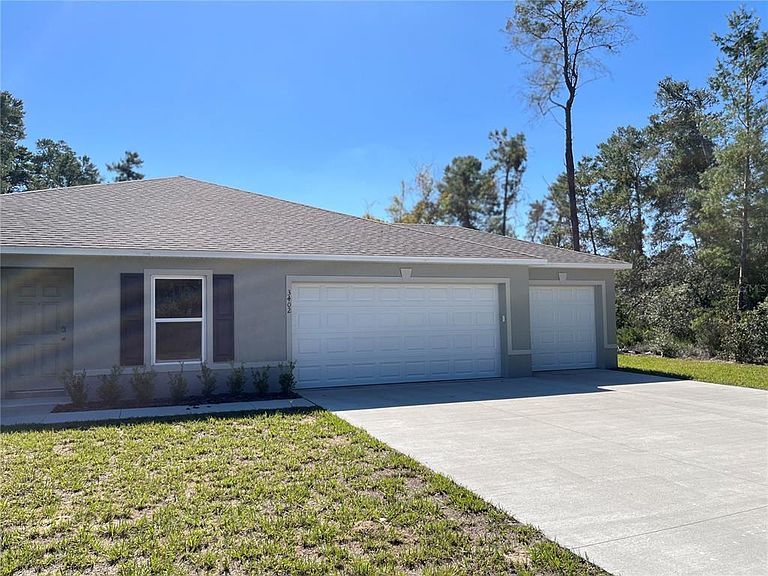
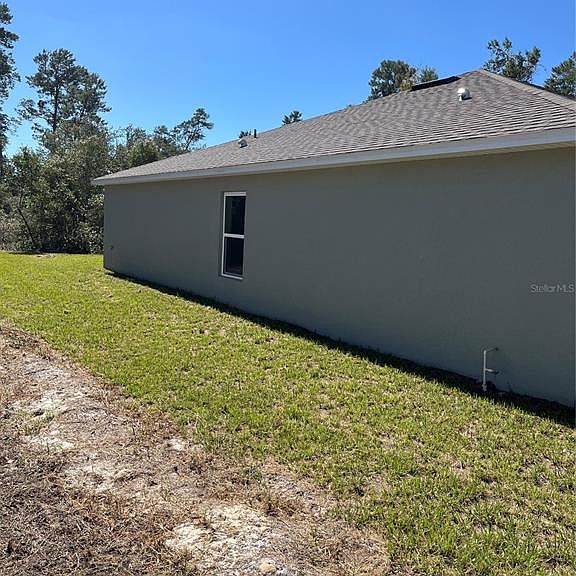

3402 SW 165TH LOOP, Ocala, FL, 34473
About This Home
Welcome home to this beautifully maintained, never-lived-in residence in the heart of Marion Oaks! This stunning 4-bedroom, 2-bath home offers a bright open floor plan, stylish finishes, and brand-new appliances throughout. The spacious kitchen features a large island perfect for entertaining, while the split-bedroom layout provides privacy and comfort. Enjoy the convenience of a rare 3-car garage with plenty of room for vehicles, storage, or hobbies. Situated on a generous lot in a peaceful neighborhood, this home combines modern living with everyday convenience. Ideally located near shopping, dining, schools, parks, Marion Oaks Golf Club, and just a short drive to Downtown Ocala, the World Equestrian Center, and Florida’s beautiful natural springs. Easy access to I-75 makes commuting to Orlando, Tampa, and surrounding areas a breeze. Move-in ready and waiting for its very first owner to call it home!
Getting Around
 Car-Dependent
 No Nearby Transit
 Somewhat Bikeable
Schools
Construction
Condition
- Property condition: Completed
- New construction: Yes
- Year built: 2023
Materials
- Foundation: Slab
- Roof: Shingle
- Construction materials: Block,Stucco
Other
- Builder model: SYLVESTER(R)
- Builder name: HOLIDAY BUILDERS INC
Type & Style
- Home type: SingleFamily
- Property subType: Single Family Residence
Interior
Appliances
- Appliances included: Dishwasher,Microwave,Refrigerator
- Laundry features: Inside
Bedroom2
- Features: Built-in Closet
- Level: First
Bedroom3
- Features: Built-in Closet
- Level: First
Bedroom4
- Features: Built-in Closet
- Level: First
Bedrooms & Bathrooms
- Bedrooms: 4
- Bathrooms: 2
- Full bathrooms: 2
Features
- Living Room/Dining Room Combo,Open Floorplan,Walk-In Closet(s)
- Flooring: Carpet,Vinyl
Heating & Cooling
- Heating features: Electric,Heat Pump
- Cooling features: Central Air
Interior Area
- Total structure area: 2,417
- Total interior livable area: 1,806 sqft
Kitchen
- Level: First
Living Room
- Level: First
Primary Bedroom
- Features: Walk-In Closet(s)
- Level: First
Property
Details
- Parcel number: 8004044618
- Zoning: R1
- Special condition: None
Features
- Levels: One
- Stories: 1
- Patio & porch: Patio
- Exterior features: Other,Sidewalk
Lot
- Lot size: 0.32 Acres
- Features: City Lot
Parking
- Total spaces: 3
- Parking features: Garage - Attached
- Has garage: Yes
- Attached garage spaces: 3
- Covered spaces: 3