
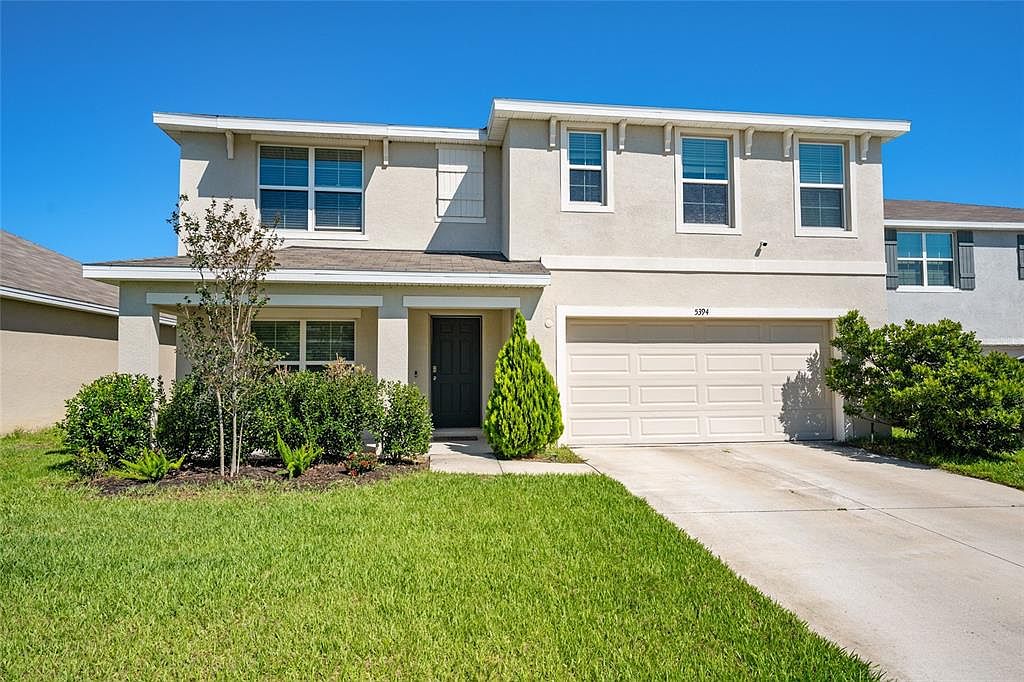
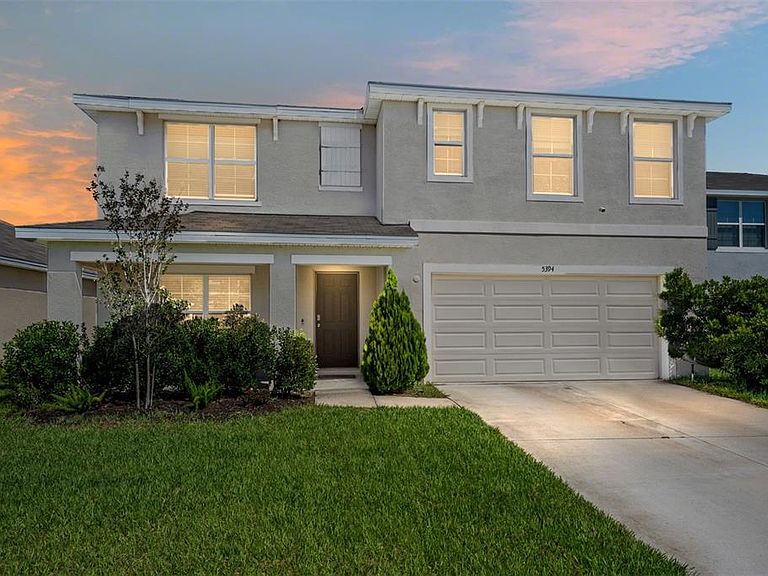


5394 SW 40TH CIRCLE, Ocala, FL, 34474
5beds
3baths
2,661sqft
$365,000
$137price/sqft
$2,960/moest. monthly cost
$118,400/yrincome needed
About This Home
BEAUTIFUL HOME + FANTASTIC LOCATION = THIS IS A CAN’T MISS! This 5/3 home within Ridge at Heath Brook is the epitome of a must see. Built in 2022 by DR Horton. It is a Hayden-R Model. Space everywhere and floor plan thought out with exquisite detail. The bottom floor is anchored by a beautiful/very large kitchen island. A true hub of the home that is perfect for quality time with loved ones. The central component of upstairs is a sizeable living space that provides flexibility and fluidity for all stages of life. Too many other exciting details to list. It is a great home. Make sure you see it soon!
Getting Around
27
 Car-Dependent
20
 Minimal Transit
32
 Somewhat Bikeable
Schools
6/10
5/10
4/10
Construction
Condition
- Year built: 2022
Materials
- Foundation: Slab
- Roof: Shingle
- Construction materials: Concrete,Stucco
Other
- Builder model: Hayden-R
- Builder name: DR Horton
Type & Style
- Home type: SingleFamily
- Property subType: Single Family Residence
Interior
Appliances
- Appliances included: Cooktop,Dishwasher,Disposal,Dryer,Electric Water Heater,Exhaust Fan,Freezer,Ice Maker,Microwave,Refrigerator,Washer
- Laundry features: Upper Level
Bedrooms & Bathrooms
- Bedrooms: 5
- Bathrooms: 3
- Full bathrooms: 3
Features
- Built-in Features,Eating Space In Kitchen,Kitchen/Family Room Combo,PrimaryBedroom Upstairs,Stone Counters,Thermostat,Walk-In Closet(s)
- Door features: Sliding Doors
- Flooring: Carpet,Tile
Heating & Cooling
- Heating features: Central
- Cooling features: Central Air
Interior Area
- Total structure area: 3,308
- Total interior livable area: 2,661 sqft
Kitchen
- Level: First
- Area: 135
- Dimensions: 10x13.5
Living Room
- Level: First
- Area: 170
- Dimensions: 10x17
Primary Bedroom
- Features: Walk-In Closet(s)
- Level: Second
- Area: 252.252
- Dimensions: 13.2x19.11
Property
Details
- Parcel number: 2389500003
- Zoning: PD
- Special condition: None
Features
- Levels: Two
- Stories: 2
- Patio & porch: Porch
- Exterior features: Irrigation System,Lighting,Sidewalk
- Has view: Yes
- View description: City
- Residential vegetation: Mature Landscaping
Lot
- Lot size: 6,098 sqft
- Features: In County,Landscaped,Sidewalk
- Lot size dimensions: 50 x 121
Parking
- Total spaces: 2
- Parking features: Garage Door Opener,Ground Level
- Has garage: Yes
- Attached garage spaces: 2
- Covered spaces: 2