



1903 COLLIER DRIVE, Fern Park, FL, 32730
About This Home
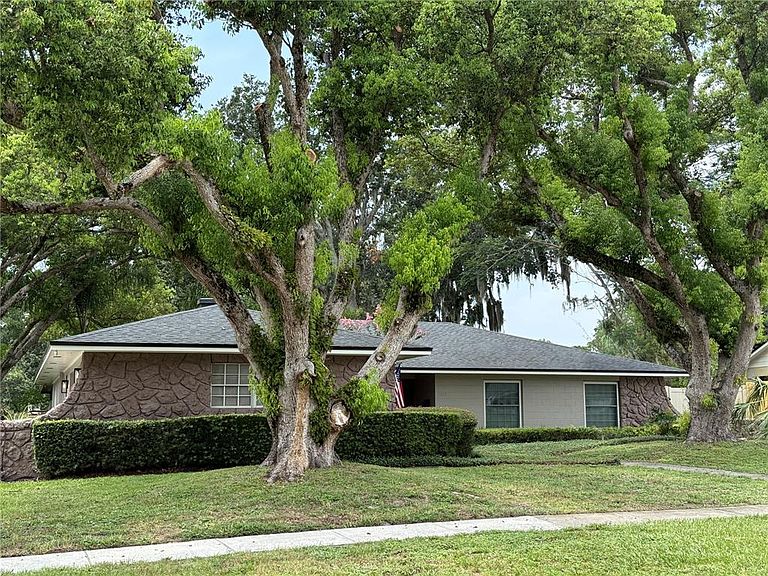
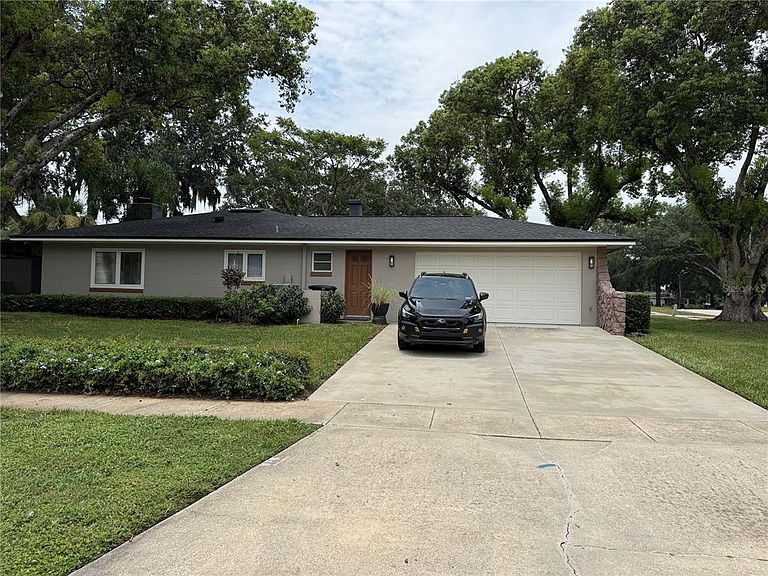
This renovated and updated 3 bedroom, 2 and a half bath pool home is truly move-in ready. The layout perfect for entertaining, whether in the large kitchen space, by the fireplace in the Living Room, spending game day in the Family Room or time out enjoying the pool and the private backyard. You will not want to leave once you enter the home, it's that inviting. From the large Kitchen, to the cozy Living Room with a fireplace or the Family Room for spending time with friends and family. There is an indoor utility room and a infrared sauna as well. You can spend time on the front porch or evenings on the screened lanai. Kewannee park is around the corner as well as a bike trail. The roof was replaced in 2021 and the home just got a brand new HVAC system installed. Did I say it even has a infrared sauna?!
Getting Around
 Car-Dependent
 Very Limited Transit
 Bikeable
Schools
Construction
Condition
- Year built: 1968
Materials
- Foundation: Slab
- Roof: Shingle
- Construction materials: Block,Stone
Type & Style
- Home type: SingleFamily
- Architectural style: Ranch
- Property subType: Single Family Residence
Interior
Appliances
- Appliances included: Dishwasher,Disposal,Dryer,Electric Water Heater,Microwave,Range,Range Hood,Washer
- Laundry features: Electric Dryer Hookup,Inside,Laundry Room,Washer Hookup
Bedroom2
- Features: Built-in Closet
- Level: First
- Area: 168
- Dimensions: 14x12
Bedroom3
- Features: Built-in Closet
- Level: First
- Area: 156
- Dimensions: 13x12
Bedrooms & Bathrooms
- Bedrooms: 3
- Bathrooms: 3
- Full bathrooms: 2
- 1/2 bathrooms: 1
Dining Room
- Level: First
- Area: 108
- Dimensions: 12x9
Family Room
- Level: First
- Area: 208
- Dimensions: 13x16
Features
- Ceiling Fan(s),Crown Molding,Eating Space In Kitchen,Solid Surface Counters,Solid Wood Cabinets
- Door features: Sliding Doors
- Flooring: Carpet,Ceramic Tile,Recycled/Composite Flooring
- Fireplace features: Living Room,Wood Burning
- Fireplace: Yes
- Common walls with other units/homes: Corner Unit
Foyer
- Level: First
- Area: 72
- Dimensions: 6x12
Heating & Cooling
- Heating features: Central,Electric,Heat Pump
- Cooling features: Central Air
Interior Area
- Total structure area: 2,676
- Total interior livable area: 1,960 sqft
Kitchen
- Level: First
- Area: 228
- Dimensions: 12x19
Living Room
- Level: First
- Area: 320
- Dimensions: 20x16
Primary Bedroom
- Features: Built-in Closet
- Level: First
- Area: 168
- Dimensions: 14x12
Property
Details
- Parcel number: 20 21 30 508 1100 0140
- Zoning: SFR
- Special condition: None
Features
- Levels: One
- Stories: 1
- Private pool: Yes
- Pool features: Auto Cleaner,Gunite,In Ground,Pool Sweep,Self Cleaning,Tile
- Patio & porch: Covered,Enclosed,Front Porch,Rear Porch,Screened
- Exterior features: Sidewalk
- Fencing: Fenced,Vinyl
- Residential vegetation: Mature Landscaping,Trees/Landscaped
Lot
- Lot size: 0.28 Acres
- Features: Corner Lot,City Lot,Landscaped,Level,Sidewalk
Parking
- Total spaces: 2
- Parking features: Driveway,Garage Door Opener,Garage Faces Side,Oversized
- Has garage: Yes
- Attached garage spaces: 2
- Covered spaces: 2
- Has uncovered spaces: Yes