



6216 Morgantown Rd, Sturgis, MS, 39769
About This Home
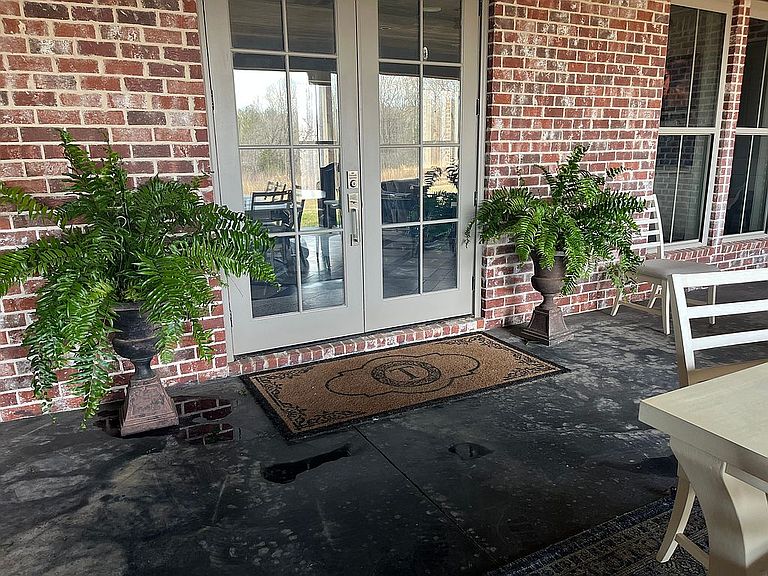
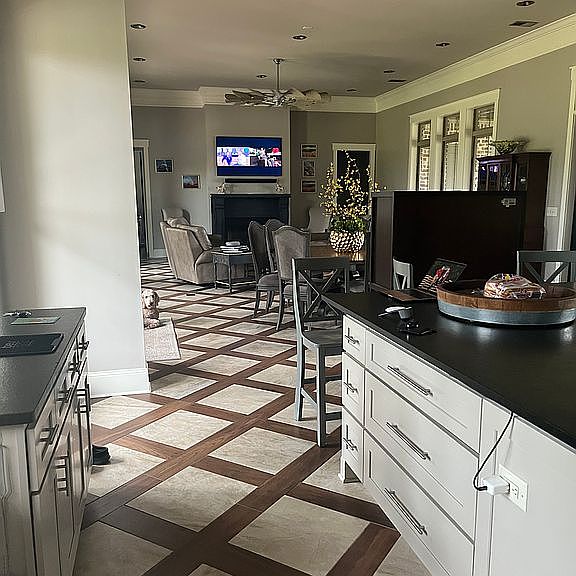
STUNNING CUSTOM BRICK ESTATE ON 38 SECLUDED ACRES Nestled on 38 partially wooded, private acres; this exceptional, one level, custom-built brick home offers the perfect blend of luxury, comfort, and natural beauty. Featuring 4 spacious bedrooms and 4 bathrooms, the home boasts an open concept design that seamlessly connects the living room, dining area, and kitchen, creating an ideal space for both everyday living and entertaining. The primary suite includes a large walk-in closet with a conveniently located washer and dryer. Generously sized bedrooms feature oversized windows that fill the home with abundant natural light and provide beautiful views of the surrounding property. Designed with entertainment in mind, this estate offers a state-of-the-art outdoor entertainment area complete with a Sonos Sounds system, bar, grills, outdoor kitchen, ample seating, and a cozy fireplace – perfect for entertaining with family and friends throughout the year. Inside, you’ll find a spacious rec room featuring a brand-new pool table, shuffleboard table and multi-game cocktail table Arcade machine, providing endless opportunities for fun and relaxation. This remarkable property combines privacy, luxury, and modern amenities, with exceptional recreational spaces, making it a truly one-of-a-kind retreat. PROPERTY HIGHLIGHTS: • 4 bedrooms, 4 bathrooms • Custom built brick home • 38 secluded, partially wooded acres • Home Security System with 12 Outdoor Cameras and Home Automation • Open-concept living • Sonos whole house Sound System • Whole house generator • Amazing outdoor kitchen and living area • 1,500 Sq ft fully finished outdoor patio with Heaters over the Bar and seating area • 2600 sq ft of Shou Sugi Ban Ceilngs in Back Patio, Front Porch and Porte’ Cochere • Spray-in Foam Insulation • 2000 sq ft climate-controlled attic with 18ft vaulted ceiling • 300 sq ft office • Concrete Driveway with Entry Gate • 3-Phase Power Available
Getting Around
 Car-Dependent
 Very Limited Transit
 Somewhat Bikeable
Schools
Construction
Condition
- Year built: 2022
Materials
- Roof: Asphalt
Type & Style
- Home type: SingleFamily
Interior
Appliances
- Appliances included: Dishwasher,Dryer,Freezer,Garbage disposal,Microwave,Range / Oven,Refrigerator,Washer
Basement
- Basement: None
Bedrooms & Bathrooms
- Bedrooms: 4
- Bathrooms: 4
- Full bathrooms: 3
- 1/2 bathrooms: 1
Features
- Flooring: Tile
- Fireplace: Yes
Heating & Cooling
- Heating features: Forced air,Other,Gas
- Cooling features: Central
Interior Area
- Total interior livable area: 4,324 sqft
Property
Details
- Parcel number: 0162301001
Features
- Exterior features: Other,Brick
- Has view: Yes
- View description: Territorial
Lot
- Lot size: 38 Acres
Parking
- Total spaces: 7
- Parking features: Carport,Garage - Attached