


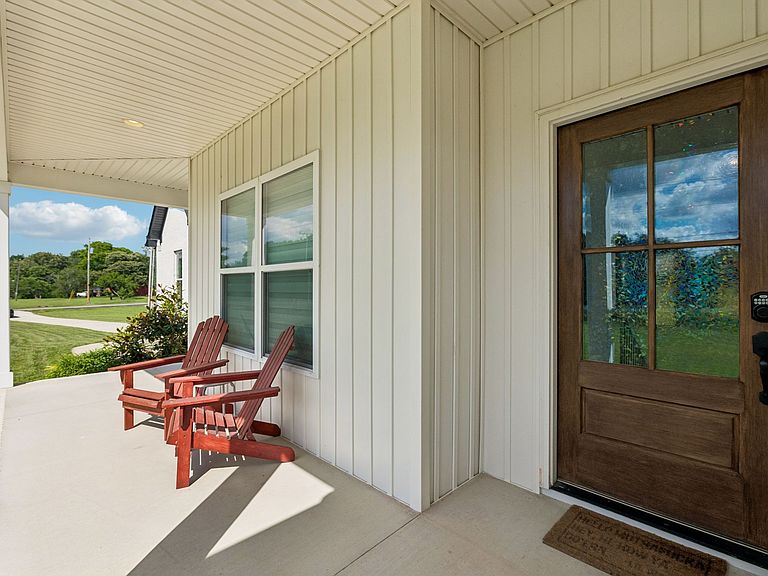


104 Aplin Branch Rd, Cottontown, TN, 37048
About This Home
Experience the perfect blend of modern farmhouse charm, luxury finishes, and country living at 104 Aplin Branch Rd. Nestled on nearly 3 acres with NO HOA, this stunning custom-built home offers the freedom, space, and flexibility that today's buyers are searching for. Thoughtfully designed with upgraded finishes throughout, the open-concept floor plan creates an inviting space for both everyday living and entertaining. The heart of the home is the impressive chef's kitchen featuring quartz countertops, a large center island, walk-in pantry, gas range, and abundant cabinetry. The kitchen flows seamlessly into the spacious living area, where a cozy gas fireplace serves as the focal point for gathering with family and friends. The luxurious primary suite offers a spa-inspired retreat complete with a freestanding soaking tub, oversized tile shower, and upscale finishes. Granite countertops elevate every bathroom, and all four bedrooms are conveniently located on the main level. Above the insulated garage, you'll find a massive bonus room with a full bath that can easily serve as a fifth bedroom, guest suite, media room, home office, or flex space. Designed for modern living, the home features gas heat, fiber high-speed internet availability, and CAT5 wiring throughout, making remote work, streaming, and smart-home connectivity effortless. Life in Cottontown offers the best of both worlds, a peaceful rural setting with quick access to everyday conveniences. Enjoy nearby dining, shopping, and local favorites in White House, Gallatin, Hendersonville, and Portland, while being just minutes from I-65 for an easy commute to Nashville, Franklin, or Bowling Green, Kentucky. Outdoor enthusiasts will appreciate proximity to Old Hickory Lake, Drakes Creek, numerous golf courses, parks, walking trails, and equestrian opportunities throughout Sumner County.
Getting Around
 Car-Dependent
 Very Limited Transit
 Somewhat Bikeable
Schools
Construction
Condition
- Year built: 2022
Materials
- Construction materials: Brick,Vinyl Siding
Type & Style
- Home type: SingleFamily
- Property subType: Single Family Residence,Residential
Interior
Appliances
- Appliances included: Range,Dishwasher,Dryer,Microwave,Refrigerator,Washer
Basement
- Basement: Crawl Space,None
Bedroom1
- Area: 195
- Dimensions: 15x13
Bedroom2
- Area: 90
- Dimensions: 9x10
Bedroom3
- Area: 110
- Dimensions: 11x10
Bedroom4
- Area: 110
- Dimensions: 10x11
Bedrooms & Bathrooms
- Bedrooms: 4
- Bathrooms: 4
- Full bathrooms: 3
- 1/2 bathrooms: 1
- Main level bedrooms: 4
Dining Room
- Area: 110
- Dimensions: 11x10
Features
- Ceiling Fan(s),Extra Closets,Walk-In Closet(s)
- Flooring: Carpet,Wood,Tile
- Finished area above ground: 2,300
Heating & Cooling
- Heating features: Central
- Cooling features: Central Air,Electric
Interior Area
- Total structure area: 2,300
- Total interior livable area: 2,300 sqft
Kitchen
- Area: 154
- Dimensions: 11x14
Living Room
- Area: 320
- Dimensions: 20x16
Recreation Room
- Features: Second Floor
- Level: Second Floor
- Area: 475
- Dimensions: 25x19
Property
Details
- Parcel number: 037 02503 000
- Special condition: Standard
Features
- Levels: Two
- Stories: 2
Lot
- Lot size: 2.77 Acres
Parking
- Total spaces: 2
- Parking features: Garage Faces Side
- Has garage: Yes
- Attached garage spaces: 2
- Covered spaces: 2