



610 Pavey Boulevard, Lopez Island, WA, 98261
About This Home
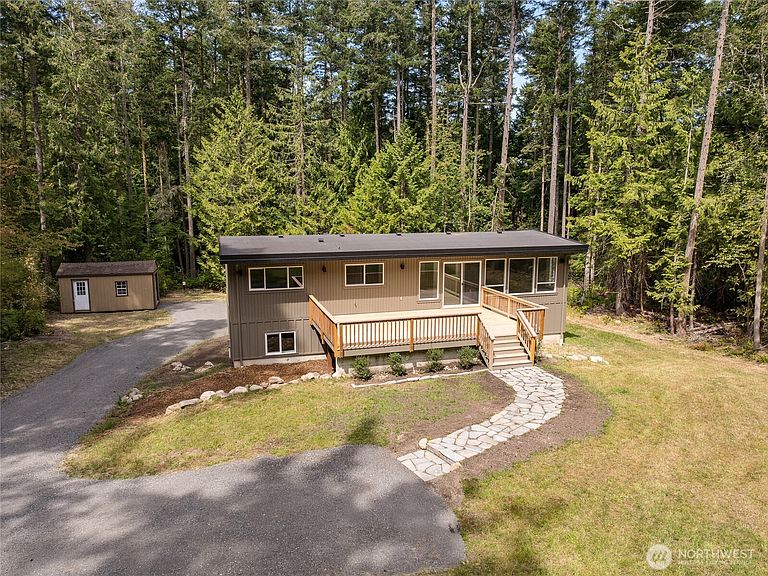
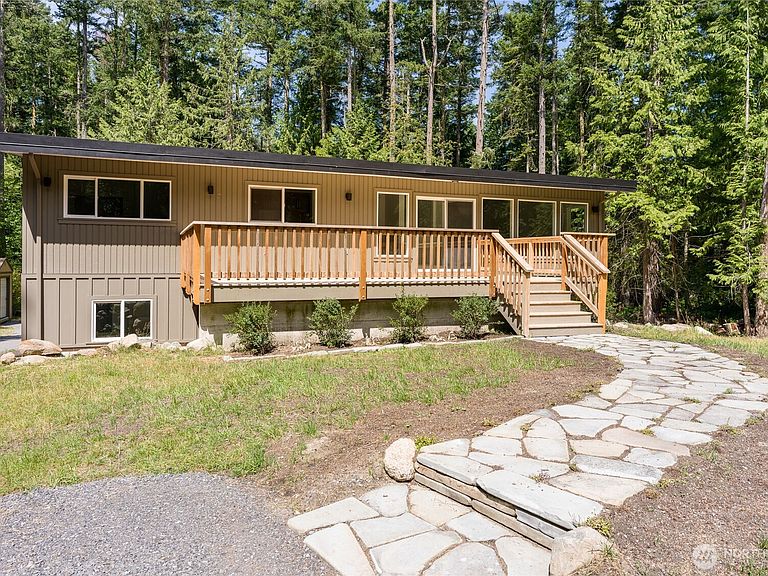
Open, airy, and quiet - a perfect place for your Lopez Island retreat. Clean and simple four bedroom, one & 3/4 bathroom house on 1.4 acres, with lots of outdoor space for pets, play, and gardens. The expansive 440 sf. cedar deck provides a great space for spending time out in the sun, entertaining, or wildlife watching. The interior has great flow, with vaulted ceilings lending a very spacious and light feeling. Lots of flexibility with 2 bedrooms on the main floor and 2 bedrooms downstairs. Plenty of closets and pantry space. The house is newly remodeled, with a brand new daylight basement featuring stained concrete floors. Twin mini splits mean efficient heating and A/C, and the community water system provides a reliable supply of some of the best water on Lopez. Behind the house is a mature fir and cedar forest, providing habitat for the local deer and other critters. Located close to the best hiking trails and public lands on Lopez - Iceberg Point, Point Colville, and Watmough Bay. Seller is a licensed real estate broker with Windermere Real Estate in Washington State.
Getting Around
 Car-Dependent
 Very Limited Transit
 Somewhat Bikeable
Schools
Construction
Condition
- Property condition: Very Good
- Year built: 2026
Materials
- Foundation: Poured Concrete,Slab
- Roof: Composition
- Construction materials: Cement/Concrete,Wood Siding
Notable Dates
- Major remodel year: 2026
Type & Style
- Home type: SingleFamily
- Architectural style: Contemporary,2 Story
- Property subType: Single Family Residence
Interior
Appliances
- Appliances included: Dishwasher,Refrigerator,Stove(s)/Range(s),Washer,Dishwasher(s),Refrigerator(s),Washer(s),Water Heater: Electric Tank,Water Heater Location: Laundry Room
Basement
- Has basement: Yes
- Basement: Daylight,Finished
Bathroom Full
- Level: Lower
Bathroom Three Quarter
- Level: Main
Bedroom
- Level: Lower
Bedroom
- Level: Main
Bedroom
- Level: Main
Bedrooms & Bathrooms
- Bedrooms: 4
- Bathrooms: 2
- Full bathrooms: 1
- 3/4 bathrooms: 1
- Main level bathrooms: 1
- Main level bedrooms: 2
Entry Hall
- Level: Main
Features
- Bath Off Primary
- Door features: French Doors
- Window features: Dbl Pane/Storm Window
- Flooring: Ceramic Tile,Concrete,Engineered Hardwood
Heating & Cooling
- Heating features: Baseboard,Ductless,Radiant,Electric
- Cooling features: Ductless
Interior Area
- Total structure area: 2,492
- Total interior livable area: 2,492 sqft
Kitchen With Eating Space
- Level: Main
Living Room
- Level: Main
Master Bedroom
- Level: Lower
Utility Room
- Level: Lower
Property
Details
- Parcel number: 140850022
- Zoning: RFF
- Zoning description: Jurisdiction: County
- Special condition: Standard
- Other equipment: Leased Equipment: No
Features
- Levels: Two
- Stories: 2
- Entry location: Main
- Patio & porch: Bath Off Primary,Dbl Pane/Storm Window,French Doors,Vaulted Ceiling(s),Water Heater
- Topography of land: Partial Slope
- Residential vegetation: Wooded
Lot
- Lot size: 1.39 Acres
- Features: Paved,Secluded,Deck,Outbuildings
- Lot size dimensions: 365 x 165
Parking
- Total spaces: 3
- Parking features: Driveway
- Uncovered spaces: 3