

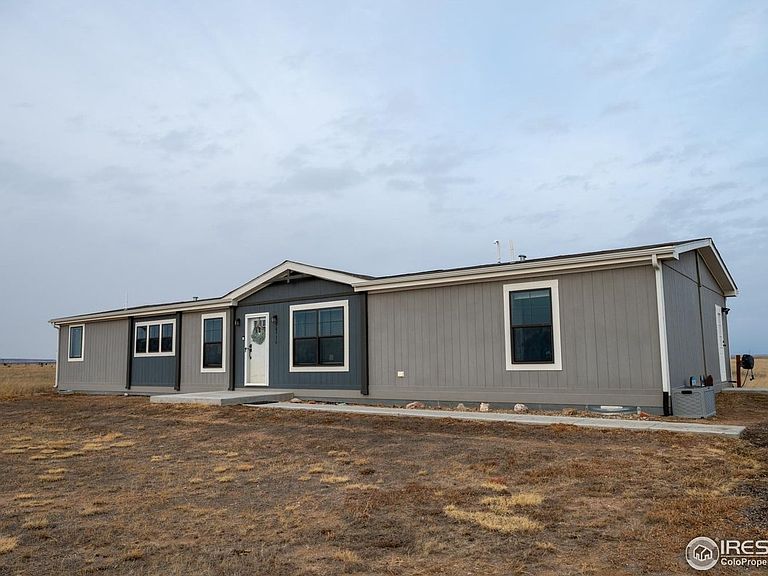


58736 County Road 23, Carr, CO, 80612
About This Home
New roof installed end of Feb 2026. Enjoy the 3 car bay oversized garage for all your projects.Come enjoy the comfort of modern construction surrounded by open skies and mountain views. Experience the quiet rural lifestyle Northern Colorado is known for. Wildlife, including pronghorn, are often part of the backdrop, and the sunrises and sunsets out here have a way of slowing things down in the best way.In 2023, the primary bathroom was thoughtfully updated to include an oversized shower and jetted tub, creating a comfortable retreat at the end of the day.Zoned Agricultural with no HOA, the property offers room to pursue livestock projects or gardening. Whether it's 4-H or FFA projects, raising animals, planting a large garden, or simply enjoying the extra elbow room, the acreage allows for a range of rural living possibilities.A detached 1,500 square foot garage provides ample space for vehicles, equipment, storage, or workshop needs. The home is served by its own well and septic system. A 7.03kW solar system with a 6kW inverter helps offset utility costs and adds to the property's self-sufficient appeal.Fiber internet is available, offering modern connectivity in a peaceful rural setting. Convenient access to Wellington and approximately 40 minutes to downtown Fort Collins keeps you connected while enjoying the space and quiet.If you've been looking for newer construction with acreage - a place where you can grow food, raise animals, and enjoy the steady rhythm of rural life - this property offers a strong foundation for that vision!
Getting Around
 Car-Dependent
 Very Limited Transit
 Somewhat Bikeable
Schools
Construction
Condition
- Year built: 2020
Materials
- Roof: Composition
- Construction materials: Frame,Painted/Stained,Concrete
Type & Style
- Home type: MobileManufactured
- Property subType: Manufactured On Land
Interior
Appliances
- Appliances included: Gas Range,Self Cleaning Oven,Dishwasher,Refrigerator,Microwave
- Laundry features: Washer/Dryer Hookup
Basement
- Basement: None
Bedroom2
- Level: Main
- Area: 120
- Dimensions: 12 x 10
Bedroom3
- Level: Main
- Area: 120
- Dimensions: 12 x 10
Bedroom4
- Level: Main
- Area: 120
- Dimensions: 12 x 10
Bedrooms & Bathrooms
- Bedrooms: 4
- Bathrooms: 2
- Full bathrooms: 2
- Main level bathrooms: 2
Dining Room
- Level: Main
- Area: 192
- Dimensions: 12 x 16
Family Room
- Level: Main
- Area: 221
- Dimensions: 13 x 17
Features
- Eat-in Kitchen,Separate Dining Room,Open Floorplan,Pantry,Walk-In Closet(s),Kitchen Island,Split Bedroom Plan
- Window features: Window Coverings
- Finished area below ground: 0
- Finished area above ground: 1,976
Heating & Cooling
- Heating features: Forced Air
- Cooling features: Central Air
Interior Area
- Total structure area: 1,976
- Total interior livable area: 1,976 sqft
Kitchen
- Level: Main
- Area: 208
- Dimensions: 16 x 13
Laundry
- Level: Main
- Area: 64
- Dimensions: 8 x 8
Living Room
- Level: Main
- Area: 228
- Dimensions: 12 x 19
Primary Bedroom
- Features: Full Primary Bath,Tub+Shower Primary,5 Piece Primary Bath
- Level: Main
- Area: 208
- Dimensions: 13 x 16
Property
Details
- Parcel number: R8963444
- Zoning: AG
- Special condition: Private Owner
- Exclusions: sellers' personal property
- Horse amenities: Horse(s) Allowed
Features
- Levels: One
- Stories: 1
- Patio & porch: Patio
- Spa features: Bath
- Has view: Yes
- View description: Mountain(s),Hills,Plains View
- Horses can be raised: Yes
Lot
- Lot size: 7 Acres
- Features: Native Plants,Level
Parking
- Total spaces: 7
- Parking features: Detached,Oversized
- Has garage: Yes
- Attached garage spaces: 7
- Covered spaces: 7
Climate Risk is Financial Risk
Every home has a financial story beyond the listing price. Below, you’ll see the climate risks that could affect this property — and in Bills & Affordability, how those risks may influence repairs, insurance, utilities, and long-term value.
Biggest Threats for This Home
- Cold Wave

- Hail

- Strong Wind

- Tornado

- Wildfire

- Winter Weather

- Inland Flooding

- Lightning

How This Home’s Risks Compare
FEMA Declared Disasters Across Colorado Counties
Understanding the Costs
Financial advisors generally recommend spending no more than 30% of your gross household income on housing costs. In practice, many households stretch to 35% or beyond — especially in high-cost markets.
Estimated Costs Today
| Monthly | Annual | |
|---|---|---|
| Mortgage | $2,781 | $33,372 |
| Home Insurance * | $327 | $3,924 |
| Property Taxes | $252 | $3,024 |
| Electricity | $186 | $2,232 |
| Total | $3,546 | $42,552 |
Income You'd Need if You Spent...
Colorado FAIR Plan Programs
How Costs Could Change Over Time
Climate risk is quickly impacting all of the major home ownership costs. Adjust the growth rates and percentage of income spent on housing below to see how your housing costs could change over the next 10 years — and what income you'd need to keep up.
Comparing Against the Market
Price Per Sq Ft
vs Other Active Listings
Avg $/sqft
vs Homes Sold Last Month
Median $/sqft
Current Market Trends
Median Price Per Square Foot
The median price per square foot of homes sold in this area each month. Compare this to this listing's price per square foot to gauge whether the home is priced in line with recent sales.
Historicals for This Listing
Zestimate History ($/sqft)
Price History
| Date | Event | Price |
|---|---|---|
| 2026-04-23 | Price change | $579,000 |
| 2026-02-14 | Listed for sale | $589,000 |
| 2022-06-13 | Sold | $525,000 |
| 2022-04-15 | Listed for sale | $525,000 |
 View on Zillow