


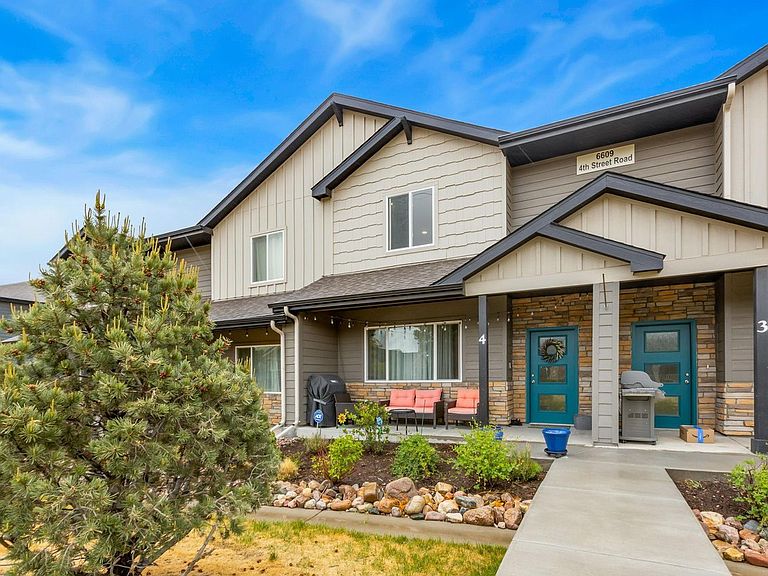


6609 4th St Rd #4, Greeley, CO, 80634
About This Home
Move-in ready 3-bedroom, 3-bath townhome in a prime Greeley location offering comfort, functionality, and low-maintenance living. The main floor features a bright open-concept design with spacious living and dining areas that connect seamlessly to the kitchen-perfect for entertaining or everyday life. The kitchen is equipped with upgraded stainless steel appliances, upgraded grey cabinets and backsplash, under-mount sink and a practical layout with easy flow throughout the space. Upstairs, the generous primary suite includes a walk-in closet and private en-suite bath, while two additional bedrooms and a full bathroom provide flexibility for guests, family, or a dedicated office setup. Conveniently located near shopping, restaurants, and major commuter routes, this home combines modern comfort with easy living.
Getting Around
 Car-Dependent
 Very Limited Transit
 Somewhat Bikeable
Schools
Construction
Condition
- Year built: 2022
Materials
- Roof: Composition
- Construction materials: Frame,Brick,Block,Stone,Composition
Type & Style
- Home type: Townhouse
- Property subType: Townhouse
Interior
Appliances
- Appliances included: Electric Range,Self Cleaning Oven,Dishwasher,Refrigerator,Washer,Dryer,Microwave,Disposal
- Laundry features: Washer/Dryer Hookup
Basement
- Basement: None,Crawl Space
Bedrooms & Bathrooms
- Bedrooms: 3
- Bathrooms: 3
- Full bathrooms: 2
- 1/2 bathrooms: 1
- Main level bathrooms: 1
Features
- Eat-in Kitchen,Separate Dining Room,Open Floorplan,Walk-In Closet(s)
- Window features: Window Coverings
- Finished area above ground: 1,918
Heating & Cooling
- Heating features: Forced Air
- Cooling features: Central Air
Interior Area
- Total structure area: 1,918
- Total interior livable area: 1,918 sqft
Kitchen
- Level: Main
- Area: 130
- Dimensions: 10 x 13
Primary Bedroom
- Features: Full Primary Bath
- Level: Upper
- Area: 210
- Dimensions: 14 x 15
Property
Details
- Parcel number: R8967294
- Attached to another structure: Yes
- Zoning: Res
- Special condition: Private Owner
- Exclusions: Seller's personal property
Features
- Levels: Two
- Stories: 2
Lot
- Lot size: 1,415 sqft
- Features: Paved,Curbs,Gutters,Sidewalks,Street Light
Parking
- Total spaces: 2
- Parking features: Attached
- Has garage: Yes
- Attached garage spaces: 2
- Covered spaces: 2