



3009 Pruetts Chapel Rd, Paragould, AR, 72450
About This Home
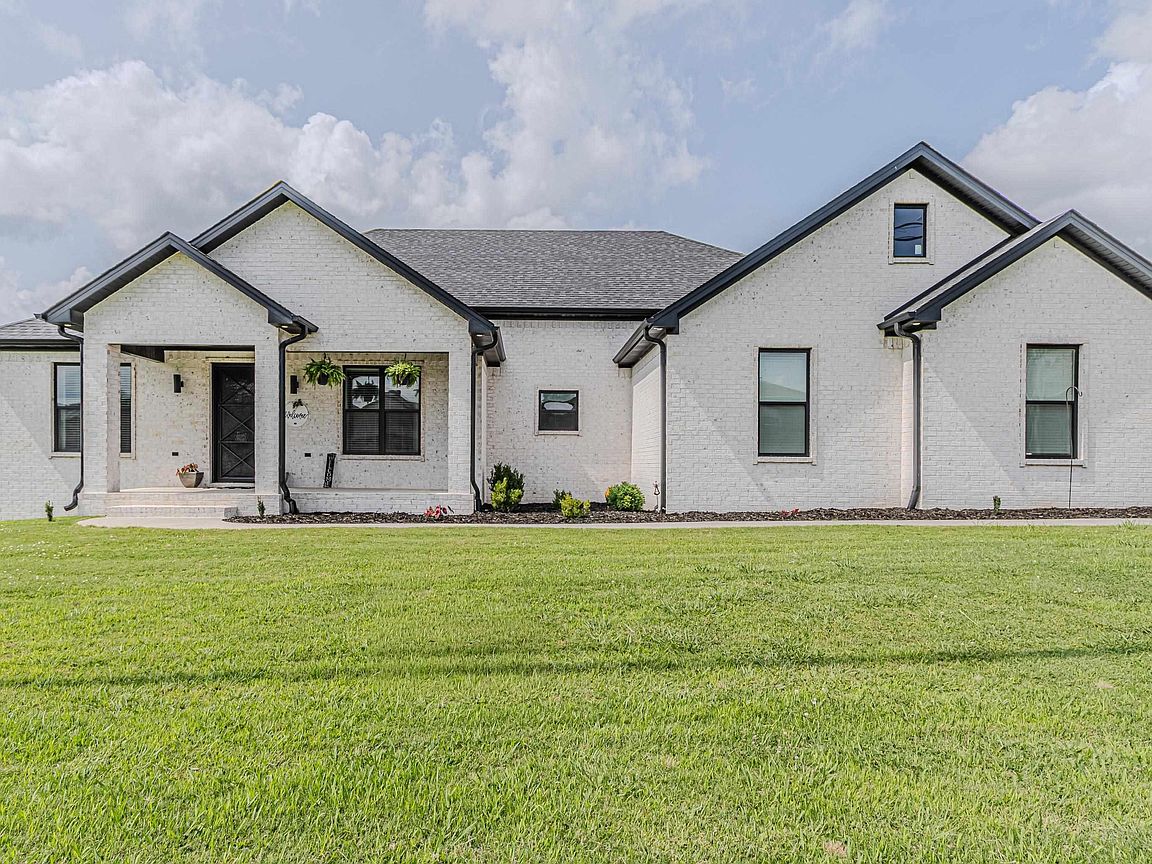
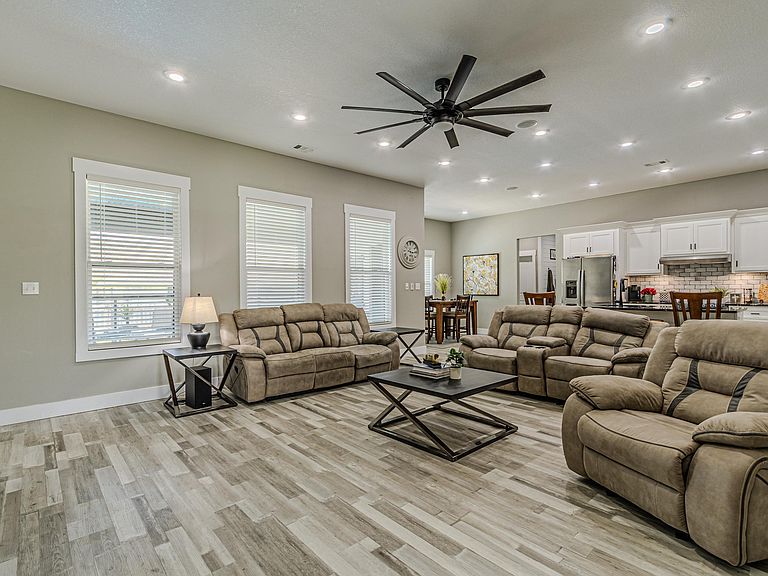
Located in the highly sought-after Silo Ridge Estates, this beautifully crafted 2022 home offers the perfect balance of quality, comfort, and everyday functionality. Featuring 4 bedrooms, 2.5 baths, and 2,559 square feet, the thoughtfully designed floor plan includes an open concept living area, spacious kitchen with a large center island and walk-in pantry, split-bedroom layout, and a private primary suite with direct access to the laundry room through the oversized walk-in closet. A side entry garage, separate golf cart garage, and abundant storage add to the home’s exceptional functionality. Step outside to a backyard designed for enjoying every season, complete with an in-ground pool, covered patio, and plenty of space to relax or entertain. Combining timeless finishes with modern amenities in one of Paragould’s premier neighborhoods, this home offers the lifestyle today’s buyers are searching for.
Getting Around
 Car-Dependent
 Very Limited Transit
 Somewhat Bikeable
Schools
Construction
Condition
- Year built: 2021
Materials
- Foundation: Slab
- Roof: Shingle
- Construction materials: Brick
Type & Style
- Home type: SingleFamily
- Architectural style: Ranch
- Property subType: Single Family Residence
Interior
Appliances
- Appliances included: Built-In Range,Microwave,Surface Range,Dishwasher,Trash Compactor,Oven
- Laundry features: Laundry Room
Basement
- Basement: None
Bedrooms & Bathrooms
- Bedrooms: 4
- Bathrooms: 3
- Full bathrooms: 2
- 1/2 bathrooms: 1
Dining Room
- Features: Breakfast Bar
Features
- Breakfast Bar,Primary Bedroom Apart,4 Bedrooms Same Level
- Flooring: Carpet,Laminate
- Fireplace features: Gas Logs Present
- Fireplace: Yes
Heating & Cooling
- Heating features: Electric,Heat Pump
- Cooling features: Electric
Interior Area
- Total structure area: 2,559
- Total interior livable area: 2,559 sqft
Property
Details
- Parcel number: 161100001000
Features
- Levels: One
- Stories: 1
- Private pool: Yes
- Pool features: In Ground
Lot
- Lot size: 0.32 Acres
- Features: Level,Corner Lot,Subdivided
- Lot size dimensions: 128 x 110
Parking
- Total spaces: 2
- Parking features: Garage,Two Car,Golf Cart Garage
- Has garage: Yes