



18155 Anderson Trl SE, Erskine, MN, 56535
About This Home
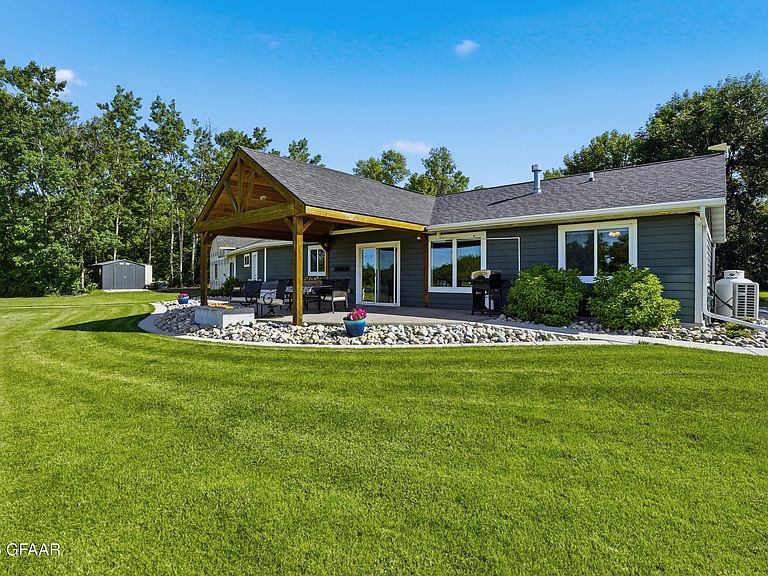
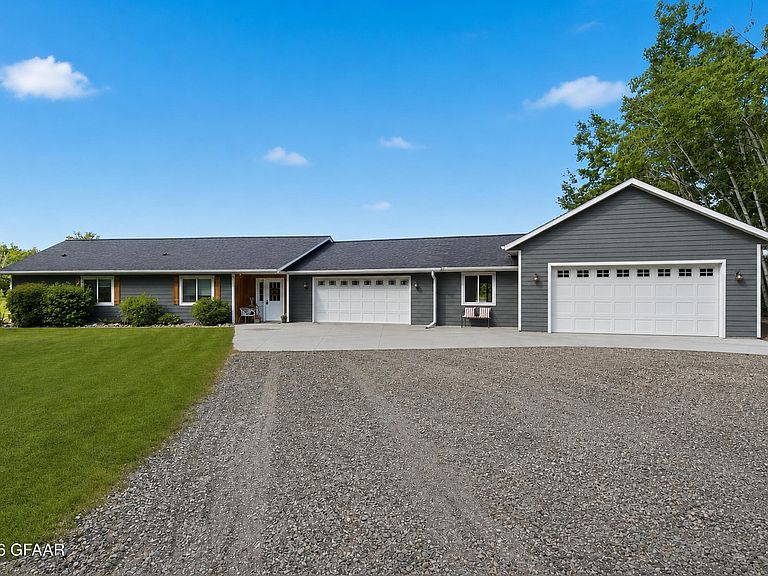
Experience the perfect blend of luxury, comfort, and breathtaking waterfront living all year round in this updated lake home. Situated on nearly 1.5 acres, this exceptional property offers privacy, mature trees, stunning landscaping, and a sandy beach connected with a new boardwalk and beautiful cement walk way from the home to the waters edge. The home sale includes the dock. Inside you will find a thoughtfully redesigned 3 bedroom, 2 bath home featuring an all new kitchen with custom hickory cabinetry, granite top on center island and quartz on surrounding counters, handscraped wood flooring, and quality finishes throughout. A cosy fireplace creates the perfect gathering space while expansive windows showcase spectacular lake views. The owner is currently completing an impressive addition that includes a spacious great room and an additional 2 stall garage with epoxy floors, providing even more room for entertaining and storage. Step outside and enjoy unforgettable sunsets from the lakeside patio, gather around the outdoor fireplace, watch the fish swim or simply relax and take in the peaceful surroundings. From extensive updates to the incredible outdoor living spaces, this one of a kind property offers the lake lifestyle you've been dreaming of .
Getting Around
 Car-Dependent
 Very Limited Transit
 Somewhat Bikeable
Schools
Construction
Condition
- Year built: 2016
Materials
- Foundation: Slab
- Construction materials: Hardboard
Other
- Builder name: MAK
Type & Style
- Home type: SingleFamily
- Property subType: Residential,Single Family Residence
Interior
Bathroom
- Level: Main
Bedroom
- Level: Main
Bedrooms & Bathrooms
- Bedrooms: 4
- Bathrooms: 2
- Full bathrooms: 2
Dining Room
- Level: Main
Entry
- Level: Main
Features
- Window features: Window Treatments
- Number of fireplaces: 2
- Fireplace: Yes
- Finished area above ground: 1,594
Garage
- Level: Main
Garage
- Level: Main
Great Room
- Level: Main
Heating
- Heating features: Has Heating (Unspecified Type)
Interior Area
- Total structure area: 1,594
- Total interior livable area: 1,594 sqft
Kitchen
- Level: Main
Laundry
- Level: Main
Living Room
- Level: Main
Master Bathroom
- Level: Main
Master Bedroom
- Level: Main
Property
Details
- Parcel number: 740123800
Features
- Patio & porch: Patio
Lot
- Lot size: 1.47 Acres
- Lot size dimensions: irreg
Parking
- Total spaces: 4
- Parking features: Garage Door Opener
- Has garage: Yes
- Attached garage spaces: 4
- Covered spaces: 4