



33 Maritime Way, Santa Rosa Beach, FL, 32459
About This Home
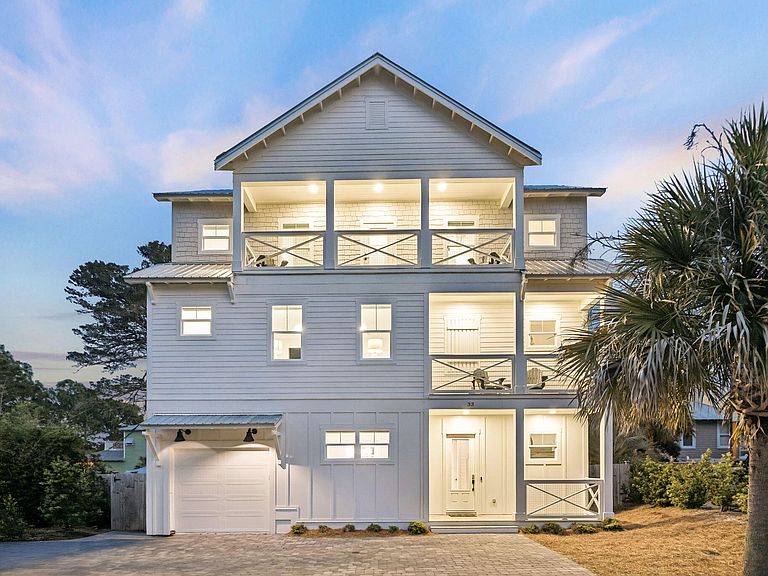
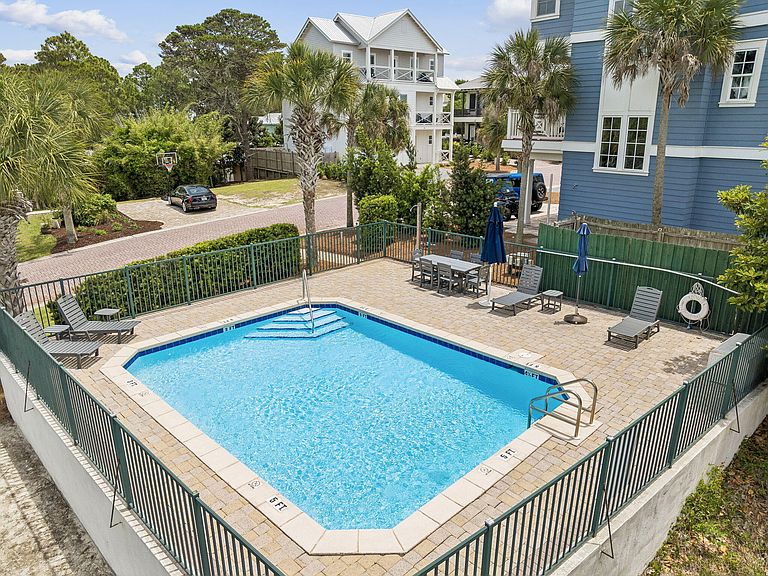
Built in 2023 and tucked inside Sea Pointe, a private enclave of just nine homesites in Dune Allen Beach, this 5-bedroom, 4.5-bath home sits steps from the Gulf with horizon views of the water and the kind of quiet that defines the western stretch of 30A. The open-concept main level is built for the way people actually use a beach house. The kitchen anchors the main level with a 6-burner gas cooktop, GE Cafe refrigerator, stainless steel appliances, tile backsplash, and a large walk-in pantry with ample cabinet storage throughout. The living room and laundry room flow together, opening directly to outdoor living space with a built-in BBQ and an outdoor shower. A one-car garage and generous parking make arriving and unloading effortless. Upstairs, two outdoor porches and multiple balconies extend the living space outward, with shiplap walls, coastal finishes, a wet bar with wine chiller, and horizon Gulf views from multiple levels. Dual gas tankless water heaters ensure the home runs efficiently year-round. The community pool sits directly across the street. Three public beach access points, Lake Causeway, Palms of Dune Allen West, and Palms of Dune Allen East, give owners and guests easy options for getting to the sand. Dune Allen is one of the most unspoiled stretches along 30A. Topsail Hill Preserve State Park, Point Washington State Forest, Eden Gardens State Park, and the Timpoochee Trail are all within easy reach for hiking, biking, and exploring 30A's rare coastal dune lakes. Shunk Gulley, Vue, and Stinky's Fish Camp are the local favorites for waterfront dining. The pace here is slower by design, it's the part of 30A people come back to when they want to actually unplug. Whether you're looking for a turnkey investment property, a second home, or a primary residence with real rental upside, 33 Maritime Way checks every box.
Getting Around
 Car-Dependent
 Very Limited Transit
 Somewhat Bikeable
Schools
Construction
Condition
- Property condition: Construction Complete
- Year built: 2023
Materials
- Foundation: Pillar/Post/Pier
- Roof: Metal
- Construction materials: Siding CmntFbrHrdBrd
Type & Style
- Home type: SingleFamily
- Architectural style: Beach House
- Property subType: Single Family Residence
Interior
Appliances
- Appliances included: Dishwasher,Microwave,Range Hood,Tankless Water Heater
- Laundry features: Washer/Dryer Hookup
Bathroom
- Level: Second
- Area: 50
- Dimensions: 5 x 10
Bathroom
- Level: Third
- Area: 88
- Dimensions: 11 x 8
Bedroom
- Level: Second
- Area: 130
- Dimensions: 13 x 10
Bedroom
- Level: Third
- Area: 154
- Dimensions: 11 x 14
Bedroom
- Level: Third
- Area: 165
- Dimensions: 11 x 15
Bedrooms & Bathrooms
- Bedrooms: 5
- Bathrooms: 5
- Full bathrooms: 4
- 1/2 bathrooms: 1
Cooling
- Cooling features: Ceiling Fan(s)
Dining Room
- Level: First
- Area: 154
- Dimensions: 11 x 14
Features
- Crown Molding,Kitchen Island,Recessed Lighting,Newly Painted,Woodwork Painted
- Flooring: Tile,Vinyl
- Common walls with other units/homes: No Common Walls
Interior Area
- Total structure area: 3,163
- Total interior livable area: 3,163 sqft
Kitchen
- Level: First
- Area: 187
- Dimensions: 11 x 17
Living Room
- Level: First
- Area: 208
- Dimensions: 16 x 13
Master Bathroom
- Level: Second
- Area: 84
- Dimensions: 6 x 14
Master Bedroom
- Level: Second
- Area: 240
- Dimensions: 15 x 16
Property
Details
- Parcel number: 033S20341600000030
- Zoning description: Resid Single Family
Features
- Stories: 3
- Patio & porch: Covered
- Exterior features: Balcony
- Has view: Yes
- View description: Gulf
- Has water view: Yes
- Water view: Gulf
Lot
- Lot size: 4,200 sqft
- Features: Covenants,Restrictions,Survey Available,Within 1/2 Mile to Water
- Lot size dimensions: 70 x 60
Parking
- Total spaces: 1
- Parking features: Garage Door Opener
- Has garage: Yes
- Attached garage spaces: 1
- Covered spaces: 1