


9359 Highway 52, Chatsworth, GA, 30705
About This Home
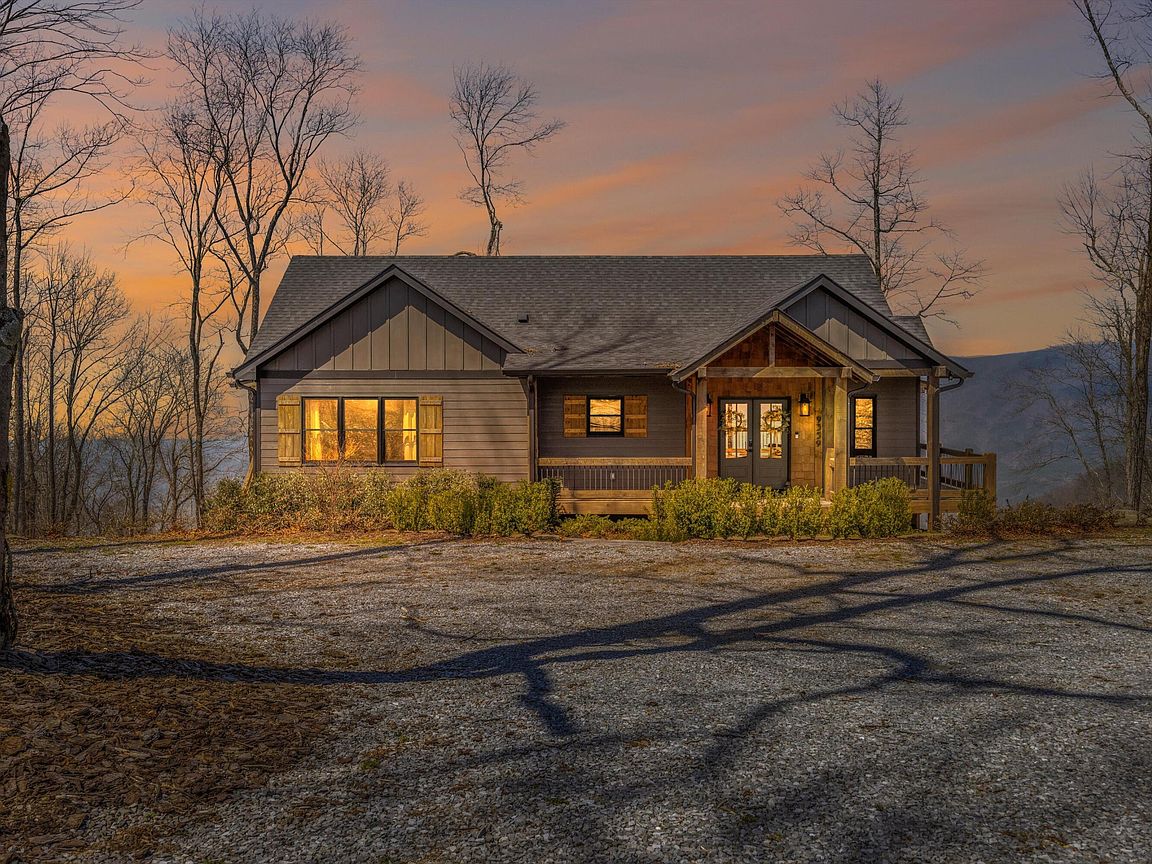
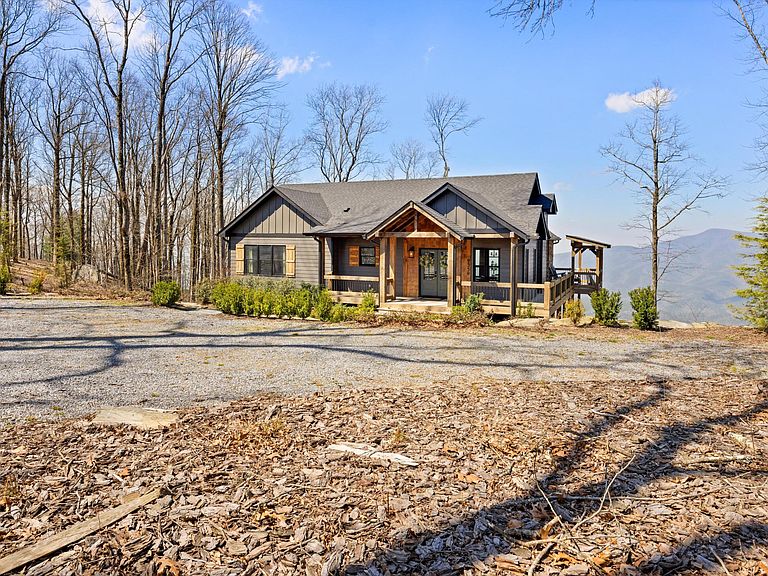
Perched high above it all on Fort Mountain in the scenic mountains of Chatsworth, this stunning 4-bedroom, 4-bathroom home delivers breathtaking, long-range views that stretch as far as the eye can see. Offered fully Airbnb-ready and sold completely furnished with over $100,000 in high-end décor, furnishings, and curated amenities, this property presents a rare turnkey opportunity--great as an income-producing investment or effortless mountain retreat. Built just over two years ago, the home blends a warm cabin feel with modern accents, featuring spacious living areas, a beautifully appointed kitchen with gas cooking, and large windows that flood the home with natural light while showcasing the incredible scenery. Designed with both comfort and flexibility in mind, the layout includes a main-level bedroom with an attached bath, a private upstairs en-suite, and an additional en-suite bedroom in the fully finished basement--ideal for guests, multi-generational living, or maximizing rental potential. The finished basement also offers the great space for a second living area, game room, or private retreat. Step outside to two expansive levels of oversized decking--one on the main level and one below--creating the ultimate setting for entertaining or simply taking in the views. Enjoy standout amenities, including a high-end luxury hot tub and outdoor grilling area, making every evening feel like a private getaway. With modern features like an instant water heater and a setting that's second to none, this home offers the great blend of comfort, style, and opportunity. If you're looking for a property that delivers both an unforgettable experience and immediate income potential--this is the one.
Getting Around
 Car-Dependent
 Very Limited Transit
 Somewhat Bikeable
Schools
Construction
Condition
- Year built: 2022
Materials
- Foundation: Pillar/Post/Pier
- Roof: Composition,Shingle
- Construction materials: HardiPlank Type
Type & Style
- Home type: SingleFamily
- Architectural style: Cabin,Ranch
- Property subType: Single Family Residence
Interior
Appliances
- Appliances included: Built-In Gas Oven,Cooktop,Dryer,Dishwasher,Exhaust Fan,Freezer,Gas Cooktop,Gas Oven,Gas Water Heater,Instant Hot Water,Ice Maker,Microwave,Oven,Refrigerator,Stainless Steel Appliance(s),Tankless Water Heater,Vented Exhaust Fan,Washer,Washer/Dryer,Water Heater,Water Purifier,Water Purifier Owned,Wall Oven
- Laundry features: In Basement,Laundry Closet,Inside,Lower Level,Laundry Room,Main Level,Multiple Locations,Upper Level,Washer Hookup
Basement
- Has basement: Yes
- Basement: Finished,Full
Bathroom
- Level: First
Bathroom
- Level: Second
Bedroom
- Level: First
Bedroom
- Level: Second
Bedrooms & Bathrooms
- Bedrooms: 4
- Bathrooms: 4
- Full bathrooms: 4
Dining Room
- Level: First
Family Room
- Level: Second
Features
- Cathedral Ceiling(s),Ceiling Fan(s),Double Vanity,Eat-in Kitchen,Granite Counters,High Ceilings,Kitchen Island,Open Floorplan,Pantry,Recessed Lighting,Soaking Tub,Storage,Vaulted Ceiling(s),Wet Bar,Walk-In Closet(s),Separate Shower,Tub/shower Combo,En Suite,Sitting Area,Steam Shower,Breakfast Room,Separate Dining Room
- Window features: Other
- Flooring: Vinyl
- Fireplace features: Basement,Living Room,Outside
- Fireplace: Yes
- Finished area below ground: 1,474
- Finished area above ground: 1,474
Heating & Cooling
- Heating features: Central
- Cooling features: Central Air,Ceiling Fan(s)
Interior Area
- Total structure area: 2,948
- Total interior livable area: 2,948 sqft
Kitchen
- Level: First
Laundry
- Level: First
Living Room
- Level: First
Master Bathroom
- Level: First
Master Bathroom
- Level: Second
Master Bedroom
- Level: First
Master Bedroom
- Level: Second
Property
Details
- Parcel number: 0103 022 001
- Other equipment: Call Listing Agent
Features
- Levels: Two
- Stories: 2
- Pool features: None
- Patio & porch: Covered,Deck,Front Porch,Porch,Rear Porch,Side Porch,Wrap Around
- Exterior features: Other
- Fencing: None
- Has view: Yes
- View description: Hills,Mountain(s),Trees/Woods
Lot
- Lot size: 6.98 Acres
- Features: Front Yard,Many Trees,Open Lot,Rectangular Lot,Sloped Down,Views,Wooded,Rural
- Lot size dimensions: 932 x 329
Parking
- Parking features: Driveway,Gravel
Climate Risk is Financial Risk
Every home has a financial story beyond the listing price. Below, you’ll see the climate risks that could affect this property — and in Bills & Affordability, how those risks may influence repairs, insurance, utilities, and long-term value.
Biggest Threats for This Home
- Cold Wave

- Lightning

- Strong Wind

- Tornado

- Hail

- Inland Flooding

- Landslide

How This Home’s Risks Compare
FEMA Declared Disasters Across Georgia Counties
Understanding the Costs
Financial advisors generally recommend spending no more than 30% of your gross household income on housing costs. In practice, many households stretch to 35% or beyond — especially in high-cost markets.
Estimated Costs Today
| Monthly | Annual | |
|---|---|---|
| Mortgage | $5,051 | $60,612 |
| Home Insurance * | $566 | $6,792 |
| Property Taxes | $1,921 | $23,052 |
| Electricity | $286 | $3,437 |
| Total | $7,824 | $93,888 |
Income You'd Need if You Spent...
Georgia FAIR Plan Programs

How Costs Could Change Over Time
Climate risk is quickly impacting all of the major home ownership costs. Adjust the growth rates and percentage of income spent on housing below to see how your housing costs could change over the next 10 years — and what income you'd need to keep up.
Comparing Against the Market
Price Per Sq Ft
vs Other Active Listings
Avg $/sqft
vs Homes Sold Last Month
Median $/sqft
Current Market Trends
Median Price Per Square Foot
The median price per square foot of homes sold in this area each month. Compare this to this listing's price per square foot to gauge whether the home is priced in line with recent sales.
Historicals for This Listing
Zestimate History ($/sqft)
Price History
| Date | Event | Price |
|---|---|---|
| 2026-04-23 | Listed for sale | $1,100,000 |
| 2023-09-11 | Sold | $1,050,000 |
| 2023-08-10 | Pending sale | $1,100,000 |
| 2023-07-29 | Listed for sale | $1,100,000 |
 View on Zillow