



2302 Ski Trail Lane UNIT 326, Steamboat Springs, CO, 80487
About This Home
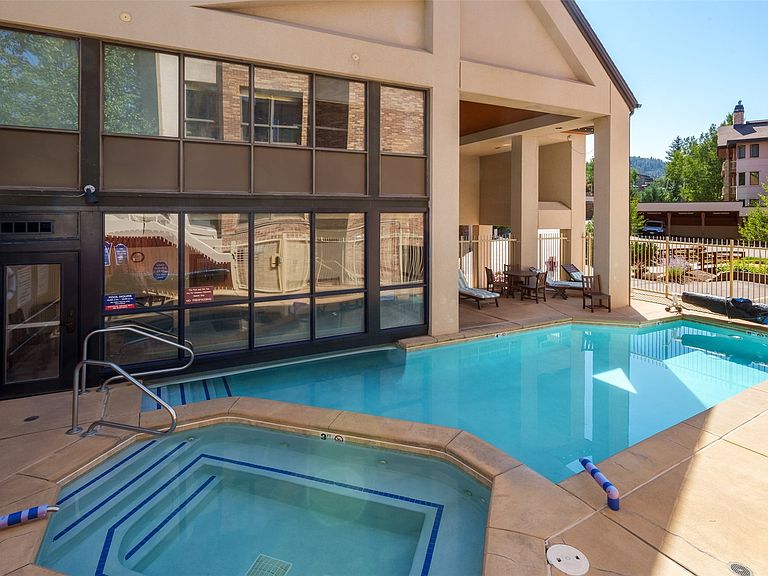
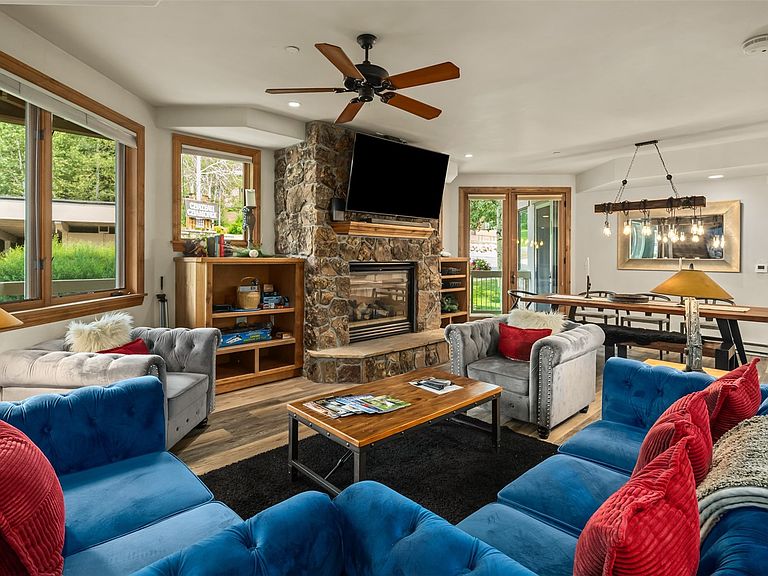
Fashionably decorated at the highly esteemed slope-side Chateau Chamonix condo in Steamboat Springs. With all the amenities of a premier resort, this fully furnished ski-in/ski-out 4-bedroom 4-bath condo is located steps from the slopes and provides unsurpassed ease and convenience. This property has an excellent rental history, and with good reason. The world-class Steamboat Resort and base area is a short walk, or ski, from your door. Skiing, riding, biking or hiking has never been easier. It's right out your door. This unit offers a spacious open floor plan without stairs. Completely furnished with high-end designer furniture and artwork, this condo has been tastefully appointed in every room. There is a primary- and secondary-suite, and third-suite with private bathrooms and ample closet space. The 4th bedroom is perfect for children or additional guests. The main living space is focused around a beautiful river rock fireplace with custom mantle and windows that look out to the surrounding, beautifully maintained lawn and trees. The wrap-around deck is accessible from the living area as well as the primary bedroom. The entry offers a great "mud room" area with cubbies and closet and owner's closet. Chateau Chamonix is the standard of excellence. Enjoy the convenience of having a concierge arrange your activities and reservations. There's a fitness room, an exclusive owner's lounge, and landscaped grounds offering a fire-pit, patio, pool, and a year round hot tub. All of this is just steps away. Unit C326 is located in the newest building featuring ground floor secured access.
Getting Around
 Car-Dependent
 Very Limited Transit
 Somewhat Bikeable
Schools
Construction
Condition
- Property condition: Resale
- Year built: 2000
Materials
- Roof: Composition
- Construction materials: Frame,Concrete
Type & Style
- Home type: Condo
- Property subType: Condominium
Interior
Appliances
- Appliances included: Dryer,Dishwasher,Electric Range,Disposal,Microwave,Refrigerator,Washer,Washer/Dryer
- Laundry features: In Unit
Bedroom
- Level: Main
Bedroom
- Level: Main
Bedroom
- Level: Main
Bedrooms & Bathrooms
- Bedrooms: 4
- Bathrooms: 4
- Full bathrooms: 3
- 3/4 bathrooms: 1
Dining Room
- Level: Main
Features
- Built-in Features,Ceiling Fan(s),Elevator,Five Piece Bathroom,Fireplace,Granite Counters,High Speed Internet,Jetted Tub,Main Level Primary,Primary Suite,Smoke Free
- Flooring: Luxury Vinyl,Luxury VinylTile,Stone
- Fireplace features: Gas
- Fireplace: Yes
Great Room
- Level: Main
Heating
- Heating features: Baseboard,Electric
Interior Area
- Total interior livable area: 2,015 sqft
Kitchen
- Level: Main
Laundry
- Level: Main
Living Room
- Level: Main
Mud Room
- Level: Main
Other
- Level: Main
Other
- Level: Main
Other
- Level: Main
Other
- Level: Main
Primary Bedroom
- Level: Main
Property
Details
- Parcel number: R8166214
- Zoning description: See Remarks
- Exclusions: Do Not Know
Features
- Levels: One
- Pool features: Community
- Exterior features: Barbecue
- Has view: Yes
- View description: Mountain(s),Ski Area,Valley
Lot
- Lot size: 0.37 Acres
- Features: Borders National Forest,Near Ski Area,Near Public Transit,Ski In /Ski Out
Parking
- Parking features: Covered,Carport
- Carport: Yes