



3330 S Cordell Rd, New Palestine, IN, 46163
About This Home
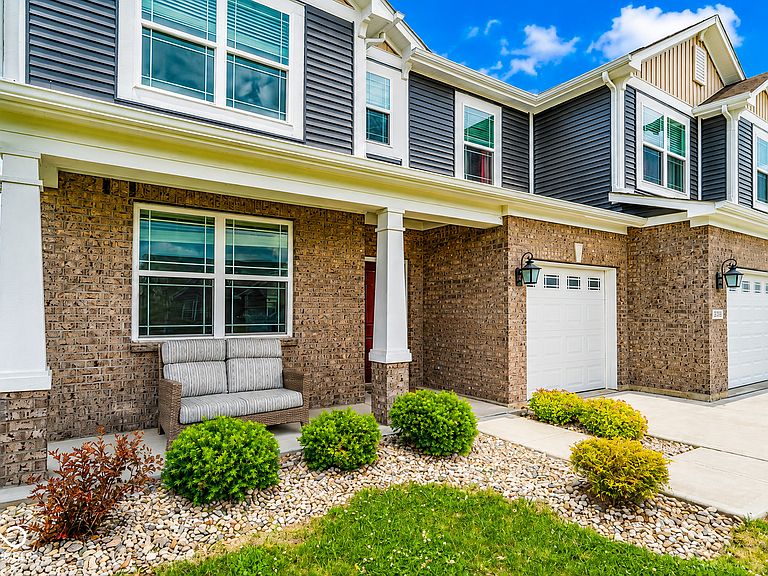
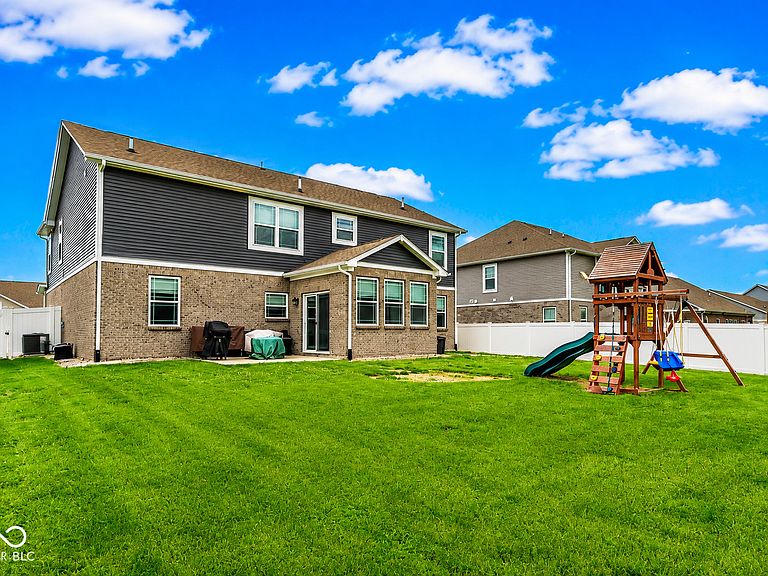
Welcome home to this spacious and beautifully designed 5-bedroom, 3-bath home in New Palestine! Featuring attractive brick wrapping around the entire first level, this home offers fantastic curb appeal along with an ideal layout for both everyday living and entertaining. The main level features a private den/office, a generous living room, and an open kitchen complete with stylish quartz countertops and abundant workspace. Just off the kitchen, the bright sun room provides the perfect spot to relax and overlook the fenced-in backyard. A main-level bedroom and full bath create a great setup for guests, multi-generational living, or a private home office option. Upstairs, you'll find four additional bedrooms, a spacious loft, and the convenience of an upstairs laundry room. The large primary suite offers a private retreat with a walk-in closet and an ensuite bath featuring dual sinks and plenty of space to unwind. Enjoy peaceful mornings on the covered front porch and evenings entertaining on the back patio inside the fenced backyard. The 3-car garage provides ample storage and parking space. With modern finishes, flexible living areas, and impressive space throughout, this home is ready to fit a variety of lifestyles in a highly desirable location!
Getting Around
 Car-Dependent
 Very Limited Transit
 Somewhat Bikeable
Schools
Construction
Condition
- Year built: 2021
Materials
- Foundation: Slab
- Construction materials: Vinyl With Brick,Brick
Type & Style
- Home type: SingleFamily
- Architectural style: Traditional
- Property subType: Residential,Single Family Residence
Interior
Appliances
- Appliances included: Electric Water Heater,Microwave,Gas Oven,Refrigerator,Washer,Dryer,Dishwasher
- Laundry features: Laundry Room
Bedroom2
- Level: Upper
- Area: 182
- Dimensions: 14x13
Bedroom3
- Level: Upper
- Area: 187
- Dimensions: 17x11
Bedroom4
- Level: Upper
- Area: 143
- Dimensions: 13x11
Bedroom5
- Level: Main
- Area: 110
- Dimensions: 11x10
Bedrooms & Bathrooms
- Bedrooms: 5
- Bathrooms: 3
- Full bathrooms: 3
- Main level bathrooms: 1
- Main level bedrooms: 1
Dining Room
- Level: Main
- Area: 144
- Dimensions: 18x8
Features
- Kitchen Island,Walk-In Closet(s),Breakfast Bar
Heating & Cooling
- Heating features: Natural Gas
- Cooling features: Central Air
Interior Area
- Total structure area: 3,276
- Total interior livable area: 3,276 sqft
Kitchen
- Level: Main
- Area: 132
- Dimensions: 12x11
Laundry
- Level: Upper
- Area: 60
- Dimensions: 10x6
Living Room
- Level: Main
- Area: 306
- Dimensions: 18x17
Loft
- Level: Upper
- Area: 182
- Dimensions: 13x14
Master Bedroom
- Level: Upper
- Area: 360
- Dimensions: 20x18
Sun Room
- Level: Main
- Area: 144
- Dimensions: 12x12
Property
Details
- Parcel number: 301020202178000013
- Horse amenities: None
Features
- Levels: Two
- Stories: 2
- Patio & porch: Covered,Patio
- Has view: Yes
- View description: Neighborhood
Lot
- Lot size: 0.25 Acres
Parking
- Total spaces: 3
- Parking features: Attached
- Has garage: Yes
- Attached garage spaces: 3
- Covered spaces: 3