



141 Grogan St, Ball Ground, GA, 30107
About This Home
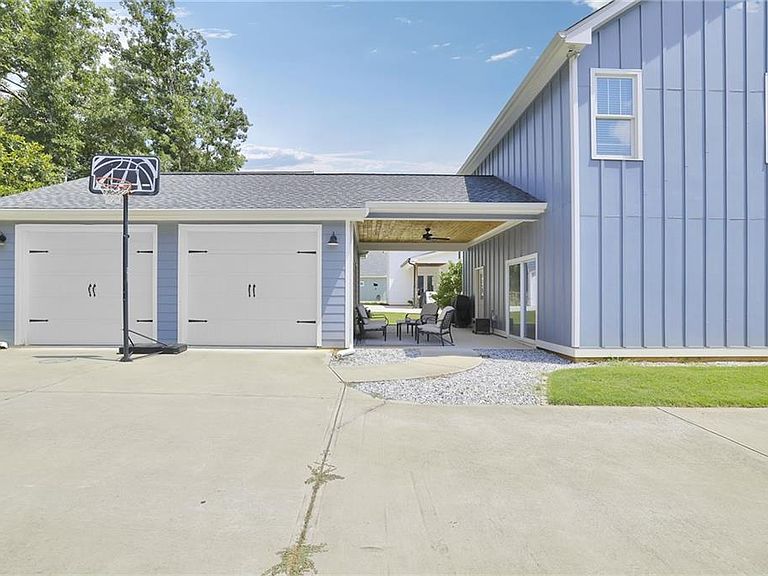
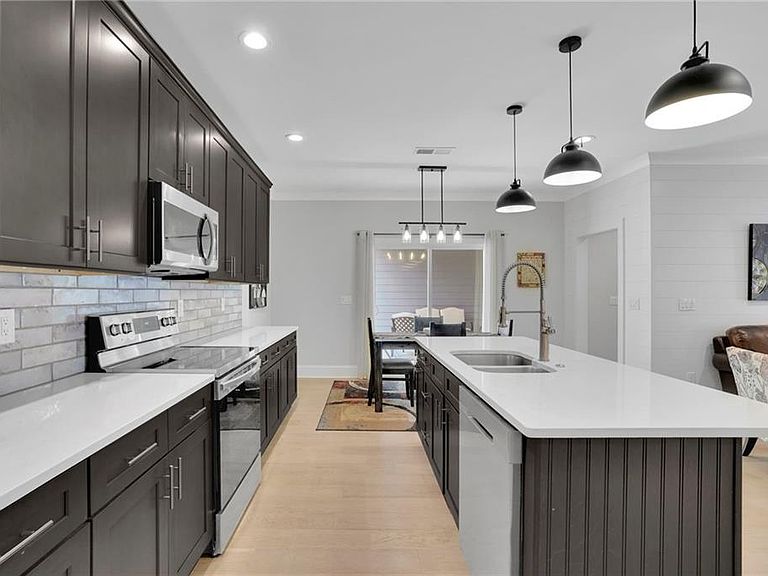
Welcome home to this beautifully crafted Craftsman-style residence in the heart of Ball Ground, just ½ mile from charming Downtown Ball Ground. Enjoy walkable access to a local coffee shop, brewery, wine bar, boutique shopping, popular restaurants, a nearby park with playgrounds, walking trails, sports fields, and a botanical garden, while convenient access to I-575 makes commuting easy. Perfectly positioned on a spacious lot, this exceptional home offers timeless curb appeal with board-and-batten accents, a welcoming gas lantern-lit front porch, and a covered entry that sets the tone from the moment you arrive. Inside, a bright foyer invites you into the home, while a home office/flex space and stylish powder room provide the perfect work-from-home setup. The open-concept main level features engineered hardwood floors throughout, seamlessly connecting the family room, dining area, and chef-inspired kitchen. The family room is anchored by a cozy fireplace with shiplap and oversized windows that flood the space with natural light. The kitchen is designed for entertaining with granite countertops, a large center island, walk-in pantry, stainless steel appliances and abundant cabinet space. Upstairs, the spacious owner's suite features a tray ceiling and a spa-like bath with dual granite vanities, a freestanding soaking tub, walk-in shower, private water closet, and generous walk-in closet. Two additional bedrooms with ceiling fans and built-ins share a convenient Jack-and-Jill bath. Enjoy year-round outdoor living on the oversized covered back porch featuring tongue-and-groove ceilings, recessed lighting, and a ceiling fan. A convenient drop zone is located just inside the side-entry garage. The long driveway provides ample parking and leads to an oversized side-entry two-car garage with epoxy floors and recessed lighting. The private backyard offers plenty of room for a future pool! With No HOA, a prime location inside Ball Ground city limits, and easy access to top-rated schools, shopping, dining, and I-575, this home offers the perfect blend of small-town charm and modern convenience.
Getting Around
 Car-Dependent
 Very Limited Transit
 Somewhat Bikeable
Schools
Construction
Condition
- Property condition: Resale
- Year built: 2021
Materials
- Foundation: Slab
- Roof: Composition,Shingle
- Construction materials: Cement Siding
Type & Style
- Home type: SingleFamily
- Architectural style: Craftsman,Farmhouse
- Property subType: Single Family Residence,Residential
Interior
Appliances
- Appliances included: Dishwasher,Disposal,Gas Oven,Gas Range,Microwave,Range Hood
- Laundry features: Laundry Room,Upper Level
Basement
- Basement: None
Bedroom
- Features: Oversized Master
Bedrooms & Bathrooms
- Bedrooms: 3
- Bathrooms: 3
- Full bathrooms: 2
- 1/2 bathrooms: 1
Dining Room
- Features: Open Concept
Features
- Entrance Foyer,High Ceilings 9 ft Upper,High Ceilings 10 ft Main
- Window features: Insulated Windows
- Flooring: Carpet,Ceramic Tile,Hardwood
- Number of fireplaces: 1
- Fireplace features: Family Room,Gas Log
- Fireplace: Yes
- Common walls with other units/homes: No Common Walls
Heating & Cooling
- Heating features: Central
- Cooling features: Ceiling Fan(s),Central Air
Interior Area
- Total structure area: 2,052
- Total interior livable area: 2,052 sqft
Kitchen
- Features: Breakfast Bar, Cabinets Stain, Eat-in Kitchen, Kitchen Island, Pantry, Stone Counters, View to Family Room
Master Bathroom
- Features: Double Vanity, Separate Tub/Shower, Soaking Tub
Master Bedroom
- Features: Oversized Master
- Level: Oversized Master
Property
Accessibility
- Accessibility features: None
Details
- Parcel number: 94N02A 003
- Other equipment: None
- Horse amenities: None
Features
- Levels: Two
- Stories: 2
- Pool features: None
- Patio & porch: Covered,Front Porch,Rear Porch
- Exterior features: Courtyard,Rain Gutters
- Spa features: None
- Fencing: None
- Has view: Yes
- View description: Other
- Waterfront features: None
- Waterbody name: None
Lot
- Lot size: 9,147 sqft
- Features: Back Yard,Front Yard,Landscaped,Level
Parking
- Total spaces: 2
- Parking features: Detached,Garage,Garage Door Opener,Garage Faces Side,Level Driveway
- Has garage: Yes
- Attached garage spaces: 2
- Covered spaces: 2
- Has uncovered spaces: Yes