




331 Blackberry Trl, Ball Ground, GA, 30107
About This Home
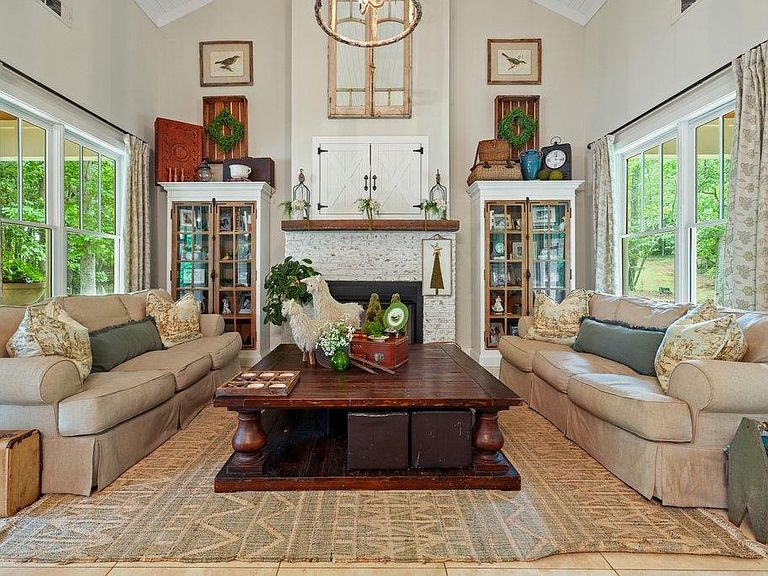
Tucked away in a peaceful wooded setting, this charming retreat offers the perfect blend of privacy, comfort, and versatility. Whether you're searching for a guest house, family retreat, income-producing rental, or the perfect addition to a private compound, this property offers endless possibilities and an exceptional opportunity awaits with the separately listed neighboring home at 341 Blackberry Trail # 7794885. Inside you'll find soaring vaulted ceilings, a stunning brick fireplace, and walls of windows creating an inviting space that brings the beauty of the outdoors in. The open-concept kitchen, dining, and living areas are designed for gathering, while the primary suite is conveniently located on the main level. Upstairs, the oversized loft is a destination of its own, featuring four built-in twin bunk beds with custom staircase access to the upper bunks, a cozy window seat overlooking the woods and a separate TV lounge area large enough for a full sofa. Enjoy your morning coffee or unwind in the evening from the expansive covered front and back porches, surrounded by peaceful wooded views and complete privacy.
Getting Around
 Car-Dependent
 Very Limited Transit
 Not Bike Friendly
Schools
Construction
Condition
- Property condition: Resale
- Year built: 2017
Materials
- Roof: Shingle
- Construction materials: Frame,Wood Siding
Type & Style
- Home type: SingleFamily
- Architectural style: Craftsman
- Property subType: Residential
Interior
Appliances
- Appliances included: Range,Dishwasher
- Laundry features: Main Level
Basement
- Basement: None
Bedrooms & Bathrooms
- Bedrooms: 2
- Bathrooms: 1
- Full bathrooms: 1
- Main level bedrooms: 1
Features
- Ceiling Fan(s),Loft
- Flooring: Tile,Luxury Vinyl
- Number of fireplaces: 1
- Fireplace features: See Remarks
- Fireplace: Yes
Heating & Cooling
- Heating features: Central
- Cooling features: Central Air
Interior Area
- Total structure area: 2,112
- Total interior livable area: 2,112 sqft
Master Bedroom
- Level: Main
Property
Details
- Parcel number: 014N190000006700H0000
Features
- Levels: One and One Half
- Stories: 1
- Patio & porch: Front Porch,Covered
- Has view: Yes
- View description: Seasonal,Trees/Woods
- Frontage type: Road
- Topography of land: Wooded
Lot
- Lot size: 2 Acres
Parking
- Total spaces: 1
- Parking features: Driveway,Gravel,Asphalt
- Has garage: Yes
- Attached garage spaces: 1
- Covered spaces: 1
- Has uncovered spaces: Yes