



306 Franklin Avenue, Seaside Heights, NJ, 08751
About This Home
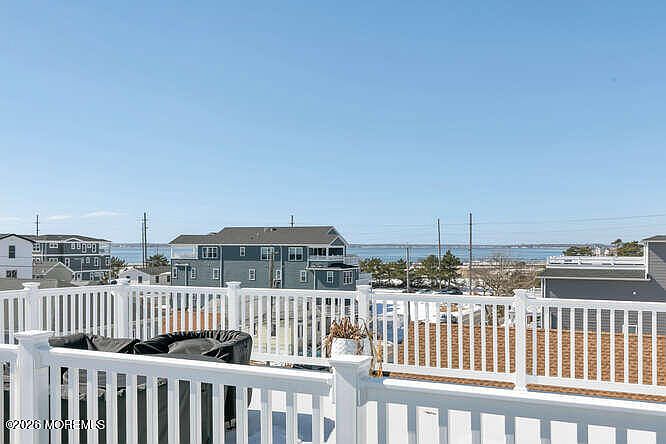
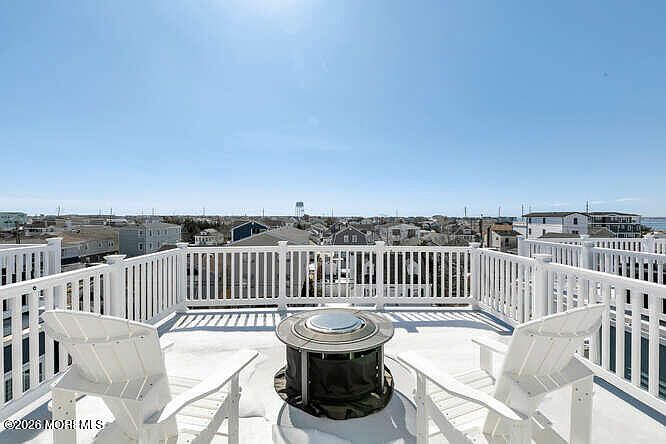
Unbelievable Value with bay views! The main living area is bright & open boasting a beautiful kitchen with Shaker style cabinets, a center eat-at island, soft close cabinets, stainless steel appliances, custom backsplash, upgraded granite countertops, farm sink and a large pantry. All of the 4 full size bathrooms have premium tile, custom stone shower pans, glass shower doors and granite topped vanities with soft close. Enjoy family time on one of the 4 multi use outdoor living spaces. There's recessed lighting throughout, low maintenance fiberglass decks, a doublewide driveway, tankless water heater and a 30 yr Timberline roof. This home has many upgrades which include custom blinds throughout, custom wet bar with a beverage refrigerator, paver backyard patio with fencing, hot & cold water lines out back, a gas line for a grill, EV Electric car charger, Cat 6 internet cable lines throughout, Verizon Fios 1 Gig service, ADT security system, multiple security cameras, Amazon Hub panels, Ring doorbell, Honeywell smart WIFI thermostats, Govee multi-color home automation lighting, and so much more. Home has only been owner-occupied; however, similar homes rent for 7k+ weekly in the summer. INCLUDED in the sale are all of the tv's, the refrigerator on the garage level, and ALL of the furniture from Seaside Furniture (paid over $34,000). A transferable new construction home warranty is also included. Located in a quiet area with plenty of on- and off-property parking (there's extra free parking at the end of the street), close to the beach, boardwalk, bay, rides, restaurants, and all that the Jersey Shore has to offer. This home won't last at this new price with all of the upgrades and views!
Getting Around
 Very Walkable
 Very Limited Transit
 Somewhat Bikeable
Schools
Construction
Condition
- Year built: 2024
Materials
- Roof: Fiberglass
Type & Style
- Home type: SingleFamily
- Architectural style: Custom
- Property subType: Single Family Residence
Interior
Basement
- Basement: None
Bedrooms & Bathrooms
- Bedrooms: 4
- Bathrooms: 4
- Full bathrooms: 4
Features
- Balcony,Ceilings - 9Ft+ 1st Flr,Dec Molding,Wet Bar,Recessed Lighting
- Flooring: Laminate,Tile,Other
Heating & Cooling
- Heating features: Natural Gas,Forced Air,2 Zoned Heat
- Cooling features: Central Air,2 Zoned AC
Interior Area
- Total structure area: 2,756
- Total interior livable area: 2,756 sqft
Property
Details
- Parcel number: 270002800000000602
- Zoning description: Residential
- Exclusions: Personal items. The furniture is included,except the rising desk & white book shelve w/out wheels.
Features
- Stories: 4
- Exterior features: Balcony,Outdoor Shower
- Fencing: Fenced Area
- Has view: Yes
- View description: Bay
- Has water view: Yes
- Water view: Bay
Lot
- Lot size: 2,178 sqft
Parking
- Total spaces: 1
- Parking features: Paver Block,Double Wide Drive,Driveway,Off Street
- Has garage: Yes
- Attached garage spaces: 1
- Covered spaces: 1
- Has uncovered spaces: Yes