



2905 Hogan Dr, Casper, WY, 82601
About This Home
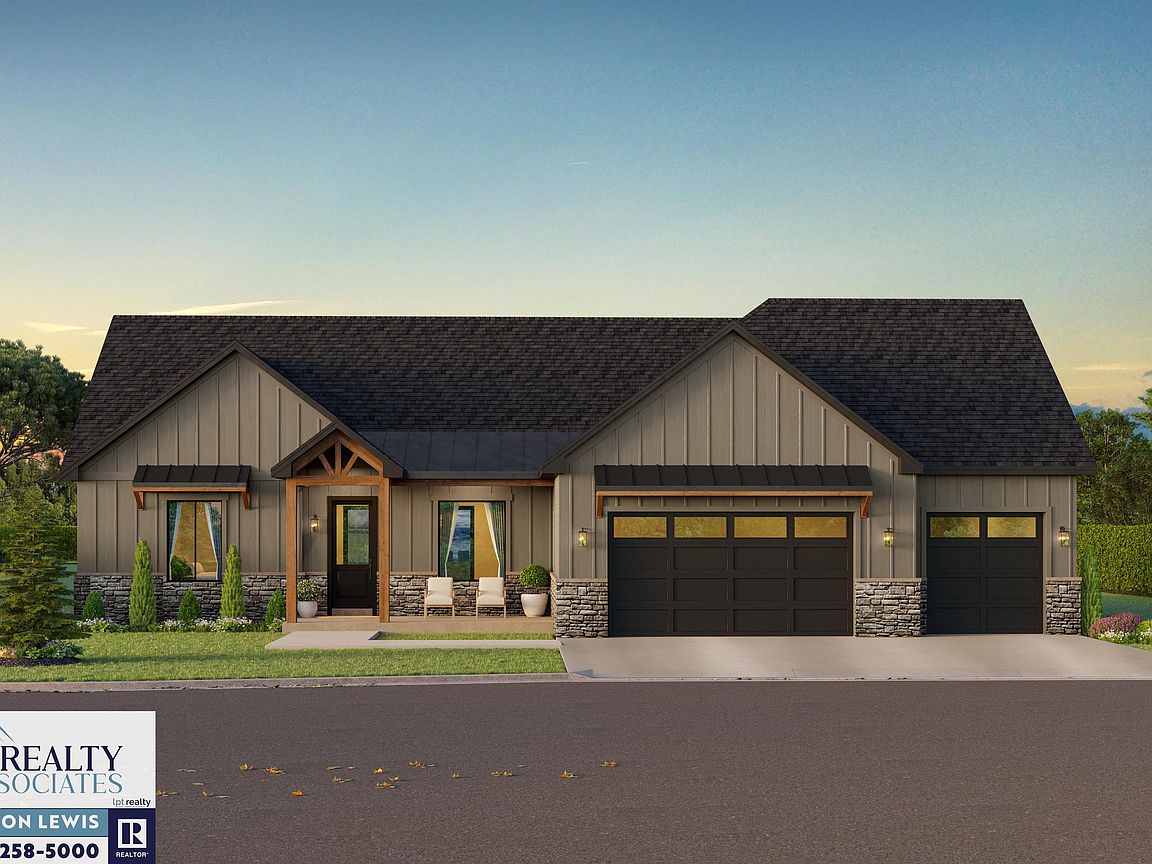
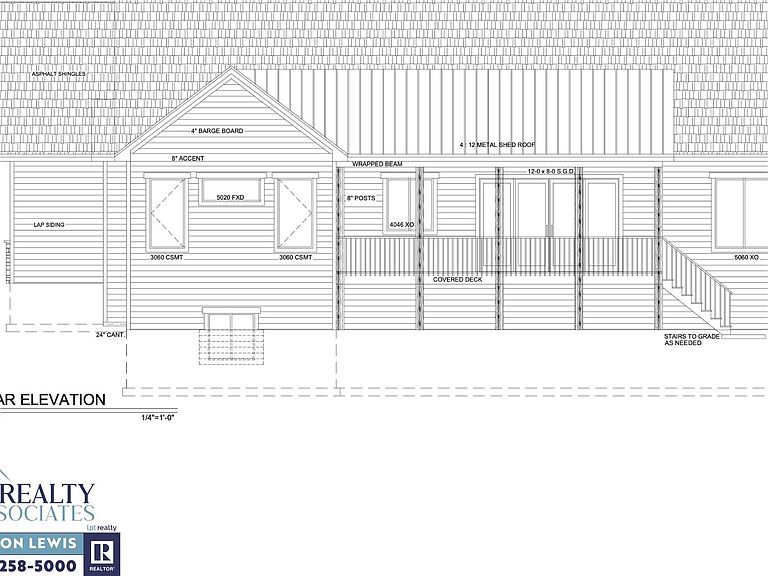
Welcome to this stunning new construction home by Blizzard Construction, offering 3 bedrooms, 2 bathrooms, and 3,827 total square feet, including a 1,834 sq ft unfinished basement ready for future expansion. From the moment you arrive, the covered front porch with cedar accents creates a warm and inviting first impression, while the oversized 3-car attached garage provides plenty of space for vehicles, storage, and hobbies. Inside, a spacious foyer opens to an impressive floor plan designed for both everyday living and entertaining. The living room features soaring vaulted ceilings, a beautiful gas fireplace, and custom built-ins on either side, creating a striking focal point. The separate dining area offers ample space for gatherings, while the stunning custom kitchen is sure to impress with a massive 7.5-foot island, gas range, range hood, decorative glass upper cabinets, and a walk-in pantry. The primary suite is a true retreat, complete with vaulted ceilings, an oversized walk-in closet, and a luxurious 5-piece bathroom featuring a standalone soaking tub, double vanity, and custom tile work throughout. The spacious laundry room includes abundant cabinetry and a utility sink for added convenience. Step outside to enjoy the expansive 28' x 12' covered Trex deck. With upgraded finishes throughout, exceptional attention to detail, and an unfinished basement offering endless possibilities, this home combines style, comfort, and functionality in a truly remarkable package. Don't miss the opportunity to make this beautiful Blizzard Construction home your own. Contact Jason Lewis with Realty Associates by LPT Realty @ 307-258-5000 for your own personal tour! *photo is an artist rendering and not a photo of the actual build*
Getting Around
 Car-Dependent
 Very Limited Transit
 Somewhat Bikeable
Schools
Construction
Condition
- Property condition: Under Construction
- New construction: Yes
- Year built: 2026
Materials
- Foundation: Concrete Perimeter
- Roof: Architectural,Metal
- Construction materials: Frame-Lap,Stone
Type & Style
- Home type: SingleFamily
- Architectural style: Ranch
- Property subType: Single Family Residence
Interior
Appliances
- Appliances included: Built Ins,Dishwasher,Disposal,Microwave,Range/Oven,Refrigerator,Tankless Water Heater
- Laundry features: Main Level
Basement
- Has basement: Yes
- Basement: Full,Sump Pump
Bedroom2
- Level: Main
Bedroom3
- Level: Main
Bedroom4
- Level: N/A
Bedroom5
- Level: N/A
Bedrooms & Bathrooms
- Bedrooms: 3
- Bathrooms: 2
- Main level bathrooms: 2
Dining Room
- Level: Main
Family Room
- Level: N/A
Features
- Walk-In Closet(s),Vaulted Ceiling(s),Master Downstairs
- Window features: Double Pane Windows,Thermo Windows
- Flooring: Tile,Carpet,Luxury Vinyl Planking
- Number of fireplaces: 1
- Fireplace features: One,Gas
- Fireplace: Yes
- Finished area above ground: 1,993
Heating & Cooling
- Heating features: Forced Air Gas
- Cooling features: Central Air
Interior Area
- Total structure area: 3,827
- Total interior livable area: 3,827 sqft
Kitchen
- Level: Main
Living Room
- Level: Main
Property
Details
- Parcel number: 33792121501500
- Zoning description: R1
Features
- Patio & porch: Covered Deck,Covered Porch
- Exterior features: Drain Tile
- Fencing: None
- Has view: Yes
- View description: Mountain(s)
Lot
- Lot size: 0.28 Acres
- Features: Front Yard
Parking
- Total spaces: 3
- Parking features: Attached,Garage Door Opener,Space for RV Parking
- Has garage: Yes
- Attached garage spaces: 3
- Covered spaces: 3