



2905 Hogan Dr, Casper, WY, 82601
About This Home
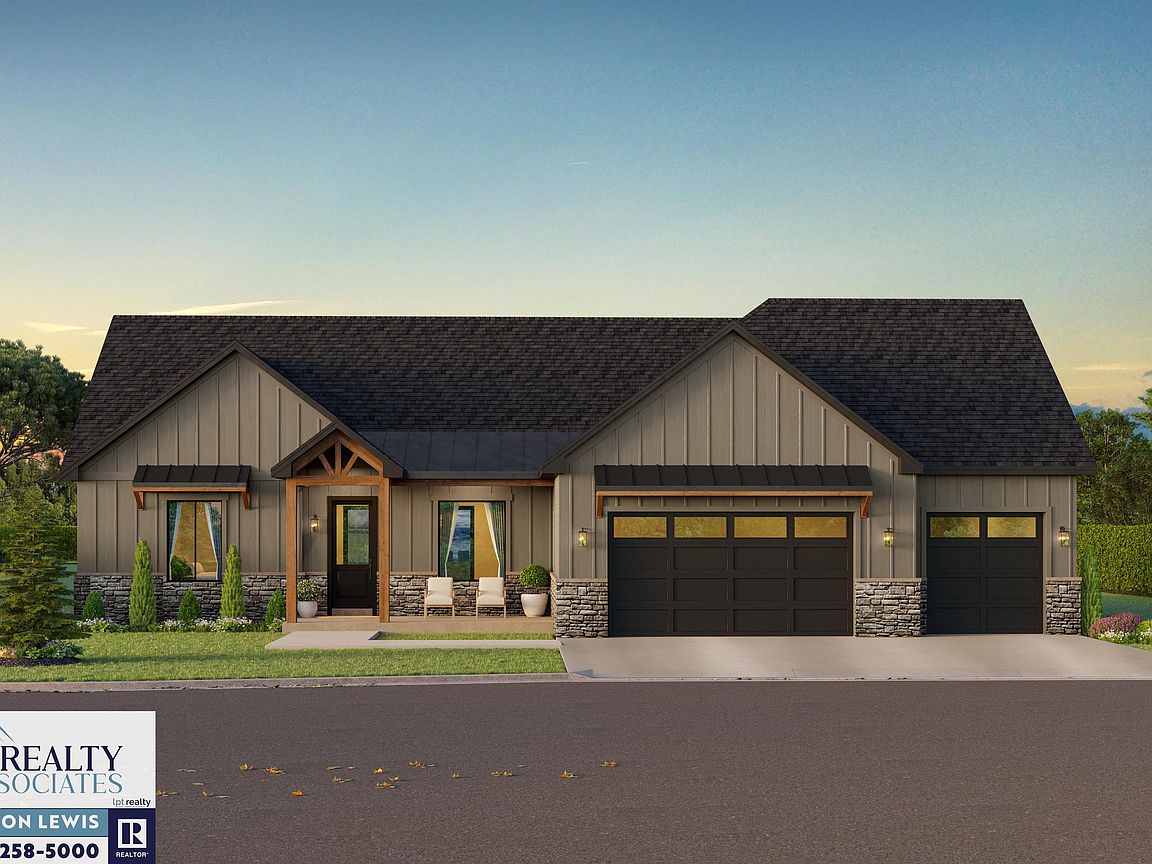
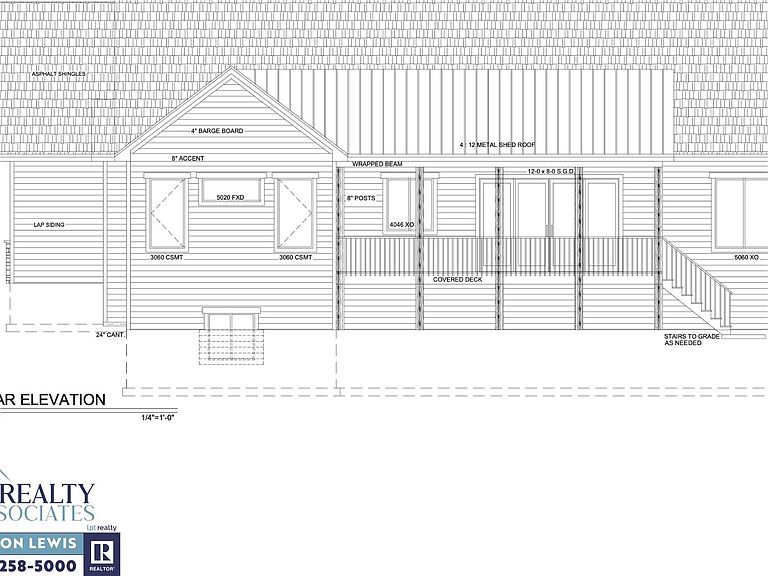
Welcome to this stunning new construction home by Blizzard Construction, offering 3 bedrooms, 2 bathrooms, and 3,827 total square feet, including a 1,834 sq ft unfinished basement ready for future expansion. From the moment you arrive, the covered front porch with cedar accents creates a warm and inviting first impression, while the oversized 3-car attached garage provides plenty of space for vehicles, storage, and hobbies. Inside, a spacious foyer opens to an impressive floor plan designed for both everyday living and entertaining. The living room features soaring vaulted ceilings, a beautiful gas fireplace, and custom built-ins on either side, creating a striking focal point. The separate dining area offers ample space for gatherings, while the stunning custom kitchen is sure to impress with a massive 7.5-foot island, gas range, range hood, decorative glass upper cabinets, and a walk-in pantry. The primary suite is a true retreat, complete with vaulted ceilings, an oversized walk-in closet, and a luxurious 5-piece bathroom featuring a standalone soaking tub, double vanity, and custom tile work throughout. The spacious laundry room includes abundant cabinetry and a utility sink for added convenience. Step outside to enjoy the expansive 28' x 12' covered Trex deck. With upgraded finishes throughout, exceptional attention to detail, and an unfinished basement offering endless possibilities, this home combines style, comfort, and functionality in a truly remarkable package. Don't miss the opportunity to make this beautiful Blizzard Construction home your own. Contact Jason Lewis with Realty Associates by LPT Realty @ 307-258-5000 for your own personal tour! *photo is an artist rendering and not a photo of the actual build*
Getting Around
 Car-Dependent
 Very Limited Transit
 Somewhat Bikeable
Schools
Construction
Condition
- Property condition: Under Construction
- New construction: Yes
- Year built: 2026
Materials
- Foundation: Concrete Perimeter
- Roof: Architectural,Metal
- Construction materials: Frame-Lap,Stone
Type & Style
- Home type: SingleFamily
- Architectural style: Ranch
- Property subType: Single Family Residence
Interior
Appliances
- Appliances included: Built Ins,Dishwasher,Disposal,Microwave,Range/Oven,Refrigerator,Tankless Water Heater
- Laundry features: Main Level
Basement
- Has basement: Yes
- Basement: Full,Sump Pump
Bedroom2
- Level: Main
Bedroom3
- Level: Main
Bedroom4
- Level: N/A
Bedroom5
- Level: N/A
Bedrooms & Bathrooms
- Bedrooms: 3
- Bathrooms: 2
- Main level bathrooms: 2
Dining Room
- Level: Main
Family Room
- Level: N/A
Features
- Walk-In Closet(s),Vaulted Ceiling(s),Master Downstairs
- Window features: Double Pane Windows,Thermo Windows
- Flooring: Tile,Carpet,Luxury Vinyl Planking
- Number of fireplaces: 1
- Fireplace features: One,Gas
- Fireplace: Yes
- Finished area above ground: 1,993
Heating & Cooling
- Heating features: Forced Air Gas
- Cooling features: Central Air
Interior Area
- Total structure area: 3,827
- Total interior livable area: 3,827 sqft
Kitchen
- Level: Main
Living Room
- Level: Main
Property
Details
- Parcel number: 33792121501500
- Zoning description: R1
Features
- Patio & porch: Covered Deck,Covered Porch
- Exterior features: Drain Tile
- Fencing: None
- Has view: Yes
- View description: Mountain(s)
Lot
- Lot size: 0.28 Acres
- Features: Front Yard
Parking
- Total spaces: 3
- Parking features: Attached,Garage Door Opener,Space for RV Parking
- Has garage: Yes
- Attached garage spaces: 3
- Covered spaces: 3
Climate Risk is Financial Risk
Every home has a financial story beyond the listing price. Below, you’ll see the climate risks that could affect this property — and in Bills & Affordability, how those risks may influence repairs, insurance, utilities, and long-term value.
Biggest Threats for This Home
- Winter Weather

- Cold Wave

- Lightning

- Wildfire

How This Home’s Risks Compare
FEMA Declared Disasters in Natrona County and Wyoming
Understanding the Costs
Financial advisors generally recommend spending no more than 30% of your gross household income on housing costs. In practice, many households stretch to 35% or beyond — especially in high-cost markets.
Estimated Costs Today
| Monthly | Annual | |
|---|---|---|
| Mortgage | $3,969 | $47,628 |
| Home Insurance | $480 | $5,760 |
| Property Taxes | $372 | $4,464 |
| Electricity | $259 | $3,113 |
| Total | $5,080 | $60,960 |
Income You'd Need if You Spent...
How Costs Could Change Over Time
Climate risk is quickly impacting all of the major home ownership costs. Adjust the growth rates and percentage of income spent on housing below to see how your housing costs could change over the next 10 years — and what income you'd need to keep up.
Comparing Against the Market
Price Per Sq Ft
vs Other Active Listings
Avg $/sqft
vs Homes Sold Last Month
Median $/sqft
Current Market Trends
Median Price Per Square Foot
The median price per square foot of homes sold in this area each month. Compare this to this listing's price per square foot to gauge whether the home is priced in line with recent sales.
Historicals for This Listing
Zestimate History ($/sqft)
Price History
No price history available
 View on Zillow