



905 Madonna Rd #41, San Luis Obispo, CA, 93405
About This Home
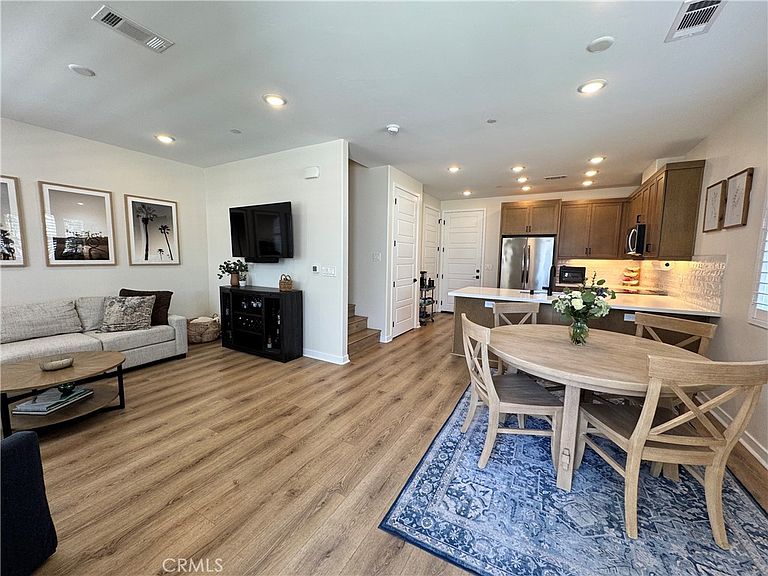
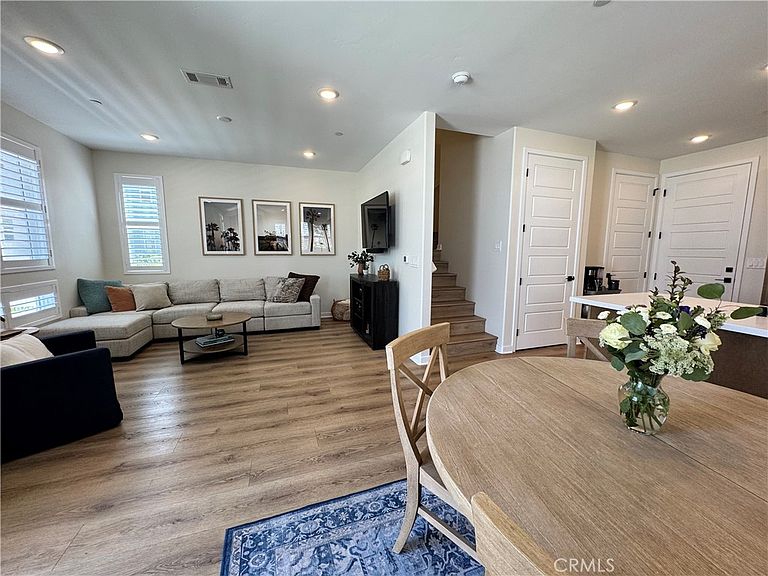
Welcome to this highly desirable corner-unit townhome in San Luis Ranch, offering an abundance of natural light and a rare, thoughtfully designed floorplan. With only a limited number of these two-story layouts available, this home presents a unique opportunity for comfortable and stylish Central Coast living. Featuring 3 bedrooms and 3 bathrooms, the home boasts an open and airy feel enhanced by numerous windows and a modern coastal farmhouse feel. The interior is appointed with durable and attractive LVT flooring throughout, quartz countertops, subway tile backsplash, plantation shutters and walk-in pantry. The spacious upstairs layout includes a separate laundry room, and a built-in desk creates a dedicated workspace—perfect for remote work and studying. The primary suite offers a cozy retreat with a walk-in tiled shower and a large walk-in closet. Guest bedrooms are well-appointed with ceiling fans for added comfort and generously sized guest bathroom. Ideally located near the San Luis Ranch Marketplace, this home combines convenience with charm—placing shopping, dining, and everyday essentials just moments away. Experience the best of Central Coast living in this beautifully maintained home.
Getting Around
 Somewhat Walkable
 Some Transit
 Bikeable
Schools
Construction
Condition
- Property condition: Turnkey
- Year built: 2023
Type & Style
- Home type: Condo
- Architectural style: Traditional
- Property subType: Condominium
Interior
Appliances
- Appliances included: Dishwasher,Electric Range,Electric Water Heater
- Laundry features: Laundry Room
Bathroom
- Features: Quartz Counters,Tub Shower,Walk-In Shower
Bedroom
- Features: All Bedrooms Up
Bedrooms & Bathrooms
- Bedrooms: 3
- Bathrooms: 3
- Full bathrooms: 2
- 1/2 bathrooms: 1
- Main level bathrooms: 1
Features
- Built-in Features,Ceiling Fan(s),High Ceilings,Pantry,Quartz Counters,Recessed Lighting,All Bedrooms Up
- Window features: Shutters
- Flooring: Vinyl
- Fireplace features: None
- Common walls with other units/homes: 1 Common Wall
Heating & Cooling
- Heating features: Central
- Cooling features: Central Air
Interior Area
- Total interior livable area: 1,587 sqft
Kitchen
- Features: Walk-In Pantry
Property
Details
- Parcel number: 053603025
- Attached to another structure: Yes
- Special condition: Standard
- Exclusions: Refrigerator,Ring Cameras
Features
- Levels: Two
- Stories: 2
- Entry location: Front Door
- Pool features: Association
- Patio & porch: Front Porch
- Has spa: Yes
- Spa features: Association
- Has view: Yes
- View description: None
Lot
- Lot size: 1,525 sqft
Parking
- Total spaces: 2
- Parking features: Garage
- Has garage: Yes
- Attached garage spaces: 2
- Covered spaces: 2
Climate Risk is Financial Risk
Every home has a financial story beyond the listing price. Below, you’ll see the climate risks that could affect this property — and in Bills & Affordability, how those risks may influence repairs, insurance, utilities, and long-term value.
Biggest Threats for This Home
- Inland Flooding

- Earthquake

- Wildfire

How This Home’s Risks Compare
FEMA Declared Disasters in San Luis Obispo County and California
Understanding the Costs
Financial advisors generally recommend spending no more than 30% of your gross household income on housing costs. In practice, many households stretch to 35% or beyond — especially in high-cost markets.
Estimated Costs Today
| Monthly | Annual | |
|---|---|---|
| Mortgage | $4,171 | $50,052 |
| Home Insurance * | $120 | $1,440 |
| Property Taxes | $843 | $10,116 |
| Electricity | $398 | $4,786 |
| Total | $5,532 | $66,384 |
Income You'd Need if You Spent...
California FAIR Plan Programs
How Costs Could Change Over Time
Climate risk is quickly impacting all of the major home ownership costs. Adjust the growth rates and percentage of income spent on housing below to see how your housing costs could change over the next 10 years — and what income you'd need to keep up.
Comparing Against the Market
Price Per Sq Ft
vs Other Active Listings
Avg $/sqft
vs Homes Sold Last Month
Median $/sqft
Current Market Trends
Median Price Per Square Foot
The median price per square foot of homes sold in this area each month. Compare this to this listing's price per square foot to gauge whether the home is priced in line with recent sales.
Historicals for This Listing
Zestimate History ($/sqft)
Price History
| Date | Event | Price |
|---|---|---|
| 2026-05-12 | Contingent | $825,000 |
| 2026-05-02 | Listed for sale | $825,000 |
 View on Zillow