


163 Barbie Ln, Mount Ida, AR, 71957
About This Home
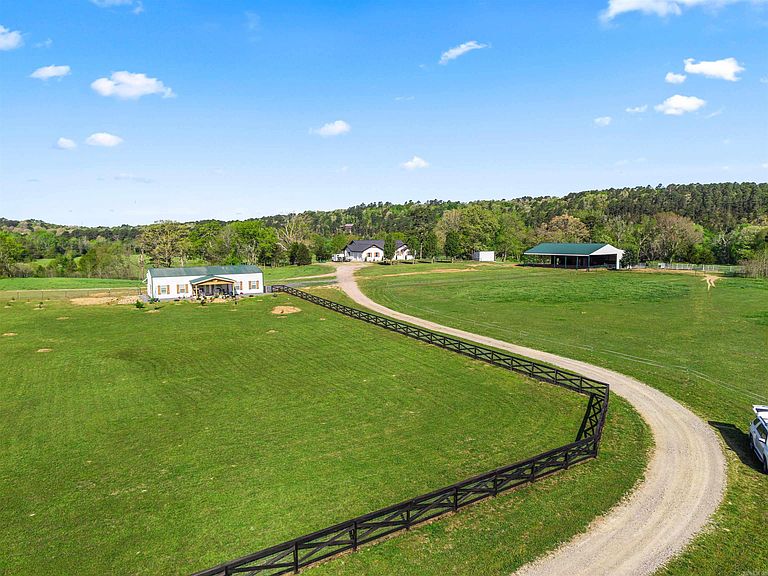
Pass through the stone-pillared automatic gate and discover one of Arkansas's most extraordinary riverfront estates. Spanning 81.87 acres with thousands of feet of Ouachita River frontage, this exceptional property features **two beautifully finished luxury residences**, a third residence ready for completion, and a newly built equestrian facility—all surrounded by rolling cross-fenced pastures, wooded bluffs, breathtaking Ouachita Mountain views, and unmatched privacy. The completely remodeled 2024 main residence offers 6 bedrooms, 3.5 baths, soaring cathedral ceilings, a dramatic native stone fireplace, chef's kitchen, and expansive outdoor living. A separate luxury 2-bedroom, 2-bath barndominium provides exceptional guest accommodations or income potential, while the private walk-out guest residence and unfinished 2,800-square-foot barndominium add even more flexibility. Complete with a 2024-built horse barn featuring 4 stalls, tack room, wash bay, hay storage, and covered riding area, this is a truly rare Arkansas legacy property.
Getting Around
 Car-Dependent
 Very Limited Transit
 Somewhat Bikeable
Schools
Construction
Condition
- Year built: 2005
Materials
- Foundation: Crawl Space,Slab
- Roof: Composition,Metal
- Construction materials: Brick
Type & Style
- Home type: SingleFamily
- Architectural style: Ranch,Country,Barndominium
- Property subType: Single Family Residence
Interior
Appliances
- Appliances included: Free-Standing Range,Microwave,Electric Range,Dishwasher,Disposal,Refrigerator,Electric Water Heater
- Laundry features: Washer Hookup,Electric Dryer Hookup,Laundry Room
Basement
- Has basement: Yes
- Basement: Full,Finished,Interior Entry,Walk-Out Access,Heated,Cooled
Bedrooms & Bathrooms
- Bedrooms: 8
- Bathrooms: 6
- Full bathrooms: 5
- 1/2 bathrooms: 1
Dining Room
- Features: Separate Dining Room,Eat-in Kitchen,Separate Breakfast Rm,Living/Dining Combo,Breakfast Bar
Features
- Dry Bar,Walk-In Closet(s),Built-in Features,Ceiling Fan(s),Walk-in Shower,Breakfast Bar,Granite Counters,Kit Counter-Quartz,Pantry,Sheet Rock,Sheet Rock Ceiling,Vaulted Ceiling(s),Primary Bedroom/Main Lv,Guest Bedroom/Main Lv,Primary Bedroom Apart,Guest Bedroom Apart,Primary Bed. Sitting Area,2 Bedrooms Same Level,4 Bedrooms Same Level
- Door features: Insulated Doors
- Window features: Window Treatments,Insulated Windows,Low Emissivity Windows
- Flooring: Carpet,Tile,Laminate
- Number of fireplaces: 2
- Fireplace features: Woodburning-Site-Built,Two,Electric
- Fireplace: Yes
Heating & Cooling
- Heating features: Electric
- Cooling features: Electric
Interior Area
- Total structure area: 6,140
- Total interior livable area: 6,140 sqft
Property
Details
- Parcel number: 00101691006
- Other equipment: Satellite Dish
Features
- Levels: One,Two
- Patio & porch: Patio,Deck,Screened,Porch
- Exterior features: Storage,Rain Gutters
- Fencing: Full,Chain Link,Wood
- Has view: Yes
- View description: River,Mountain(s),Vista View
- Has water view: Yes
- Water view: River
- On waterfront: Yes
- Waterfront features: River,Creek,River Front
- Waterbody name: River: Ouachita River
- Horses can be raised: Yes
Lot
- Lot size: 81.87 Acres
- Features: Sloped,Level,Rural Property,Cleared,Extra Landscaping,River/Lake Area,Waterfront
Parking
- Total spaces: 2
- Parking features: Garage,Parking Pad,Two Car,Garage Faces Side
- Has garage: Yes