


106 Bennett Creek Rd, Powell, WY, 82435
About This Home
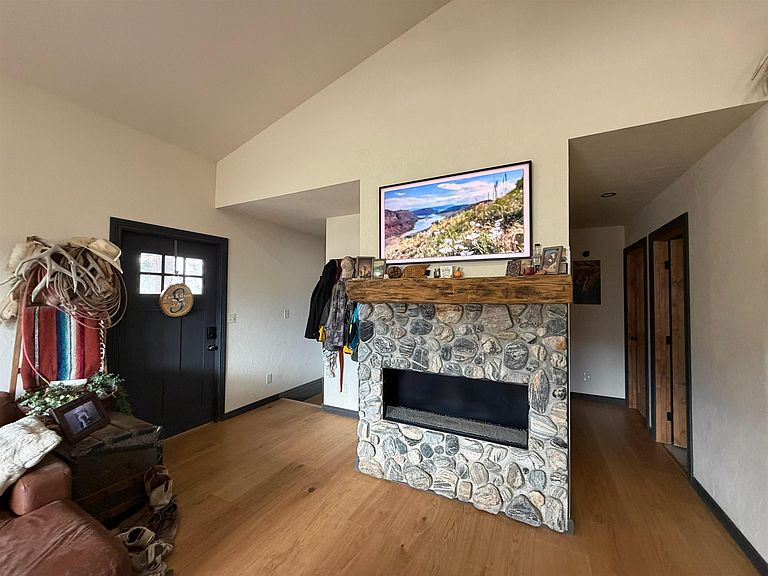
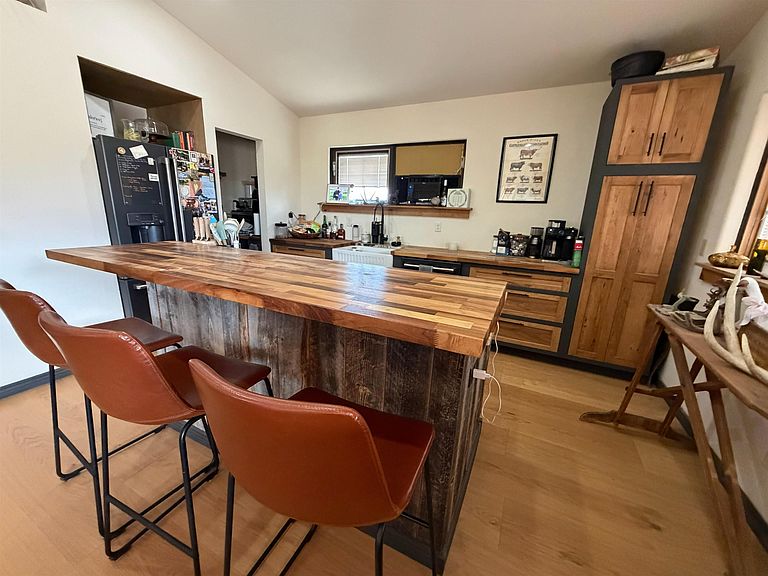
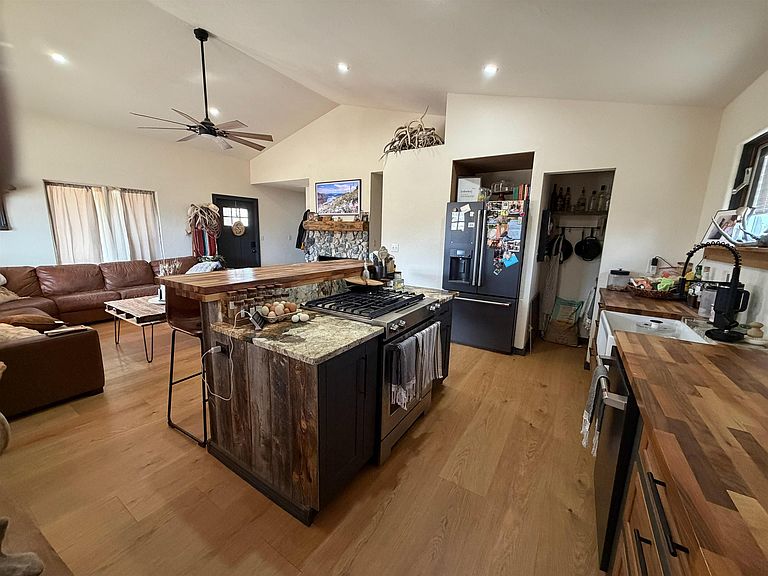
Enjoy quiet country living with incredible views at this home on 10 acres, consisting of two 5-acre lots—one with the home and one vacant, offering additional privacy or future possibilities. The property extends to the center of Bennett Creek and is located near National Forest and adjacent to BLM land, providing easy access to some of the area’s best outdoor recreation. This custom stick-built home features log siding for a cabin-style look, hardwood floors, butcher block countertops, and a granite island. Heating includes a propane furnace in the living room and electric baseboard heat in the bedrooms and bathroom. The property is served by a strong 20 GPM well, septic system, propane, and grid electricity. Wildlife such as deer, elk, and antelope are common visitors, and the rural setting provides excellent opportunities for stargazing and occasional views of the Northern Lights. Horse pens are already in place, and the property is just one mile down a gravel road. Conveniently located about 35 minutes from Cody, Powell, and Red Lodge, and within easy driving distance of Yellowstone National Park, this property offers a great balance of privacy and access to year-round outdoor recreation.
Getting Around
 Car-Dependent
 Very Limited Transit
 Somewhat Bikeable
Schools
Construction
Condition
- Year built: 2022
Materials
- Foundation: Concrete Perimeter
- Roof: Metal
- Construction materials: Frame,Log Siding
Type & Style
- Home type: SingleFamily
- Property subType: Single Family Residence,Residential
Interior
Appliances
- Appliances included: Dishwasher,Oven,Range,Refrigerator
Basement
- Has basement: Yes
- Basement: Interior Entry,Full,Finished
Bedrooms & Bathrooms
- Bedrooms: 3
- Bathrooms: 1
- Full bathrooms: 1
Features
- Breakfast Bar,Ceiling Fan(s)
- Flooring: Hardwood
- Fireplace features: Gas
- Fireplace: Yes
- Finished area below ground: 900
- Finished area above ground: 900
Heating & Cooling
- Heating features: Electric,Baseboard
- Cooling features: None
Interior Area
- Total structure area: 1,800
- Total interior livable area: 1,800 sqft
Property
Details
- Parcel number: 03570201921003
- Zoning description: Park Co - 35 Acres (GR-35)
Features
- Levels: One
- Patio & porch: Covered,Deck
- Exterior features: Adj to BLM
- Has view: Yes
- View description: Mountain(s)
Lot
- Lot size: 9.93 Acres
- Features: Level