

833 E Sparrow Cir, Fayetteville, AR, 72701
About This Home
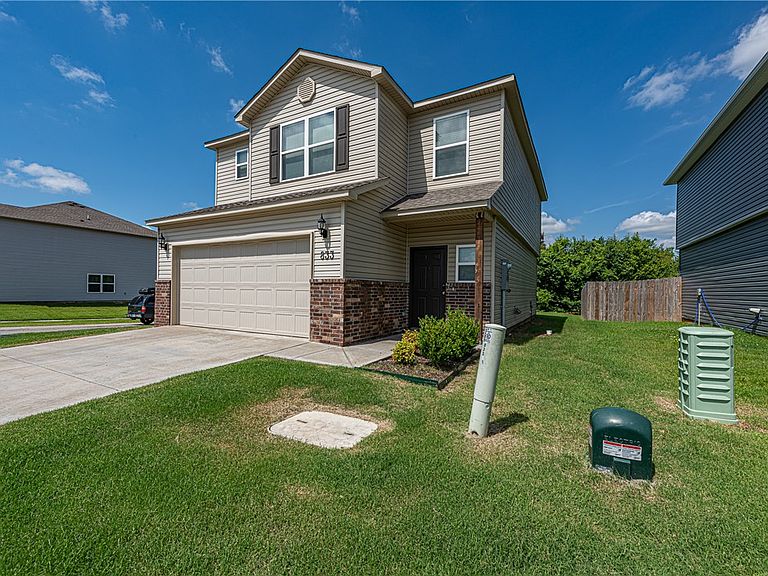
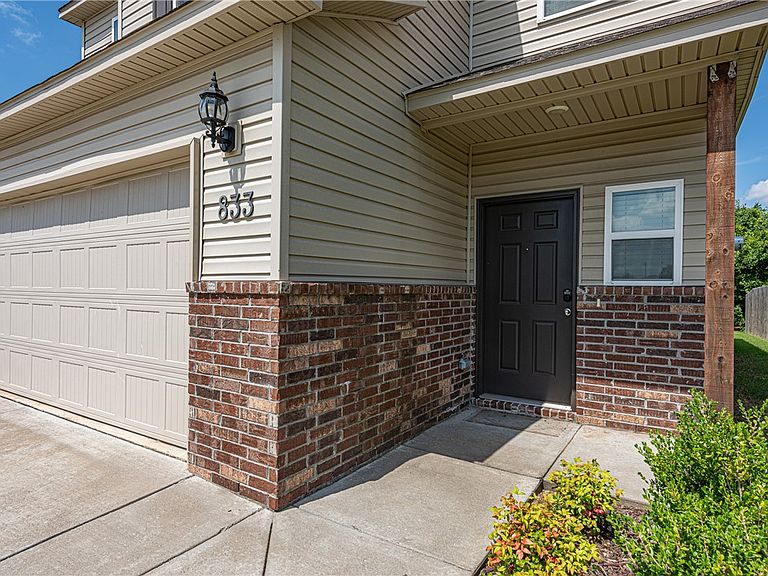
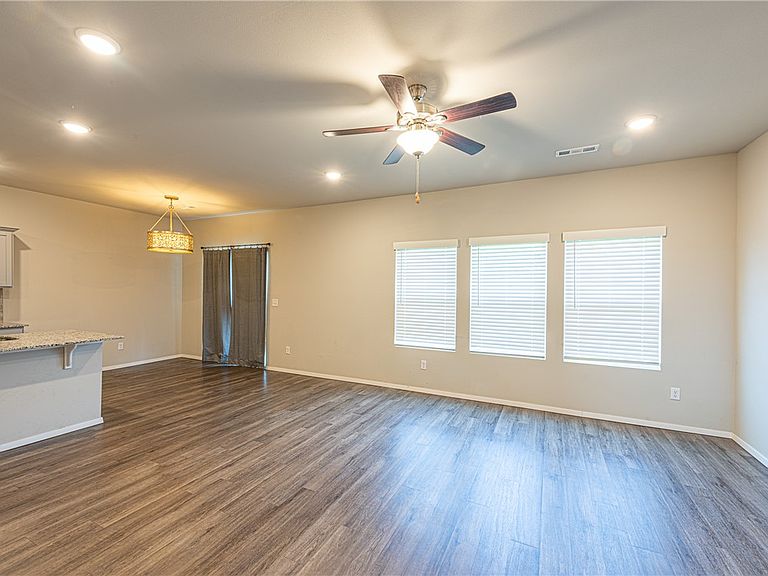
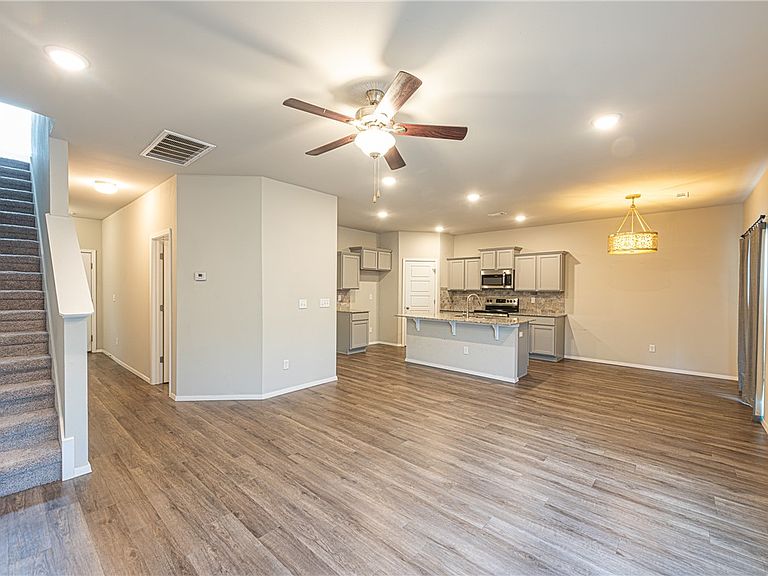
Welcome HOME! This well-maintained 3 bedroom, 2.5 bathroom home on a corner lot is located near shopping, dining, parks, and just minutes away from I-49 and the University of Arkansas! From the covered front entry, head inside to an inviting open-concept living area featuring luxury vinyl plank flooring and ample windows providing abundant natural light. Enjoy the spacious kitchen with granite countertops, stainless steel appliances, ample cabinetry, pantry, and a large island that opens to the dining area, perfect for everyday living and entertaining! Upstairs, you'll find a flex space providing endless possibilities. Right down the hall, retreat to the primary suite featuring a private ensuite bath with a walk-in shower and generous closet space. Enjoy two additional bedrooms and a pass-through bathroom. Head out back to the patio and enjoy the backyard with no home directly behind & separation on one side creating a more secluded backyard setting perfect for relaxing. Don't let this opportunity pass you by!
Getting Around
 Car-Dependent
 Very Limited Transit
 Somewhat Bikeable
Schools
Construction
Condition
- Year built: 2022
Materials
- Foundation: Slab
- Roof: Architectural,Shingle
- Construction materials: Brick,Vinyl Siding
Type & Style
- Home type: SingleFamily
- Property subType: Single Family Residence
Interior
Appliances
- Appliances included: Dishwasher,Electric Range,Electric Water Heater,Disposal,Microwave Hood Fan,Microwave,ENERGY STAR Qualified Appliances,Plumbed For Ice Maker
- Laundry features: Washer Hookup,Dryer Hookup
Bedrooms & Bathrooms
- Bedrooms: 3
- Bathrooms: 3
- Full bathrooms: 2
- 1/2 bathrooms: 1
Features
- Ceiling Fan(s),Eat-in Kitchen,Granite Counters,Pantry,Walk-In Closet(s),Window Treatments
- Window features: Blinds
- Flooring: Carpet,Luxury Vinyl Plank
- Fireplace features: None
Heating & Cooling
- Heating features: Central,Electric,Heat Pump
- Cooling features: Central Air,Electric,Heat Pump
Interior Area
- Total structure area: 1,730
- Total interior livable area: 1,730 sqft
Property
Details
- Parcel number: 76532504000
- Special condition: None
Features
- Levels: Two
- Stories: 2
- Patio & porch: Patio,Porch
- Exterior features: Concrete Driveway
- Fencing: None
- Waterfront features: None
Lot
- Lot size: 5,227 sqft
- Features: Central Business District,Cleared,Corner Lot,Landscaped,Near Park,Subdivision
Parking
- Total spaces: 2
- Parking features: Attached,Garage,Garage Door Opener
- Has garage: Yes
- Covered spaces: 2