



1844 N Scull Creek Dr, Fayetteville, AR, 72703
About This Home
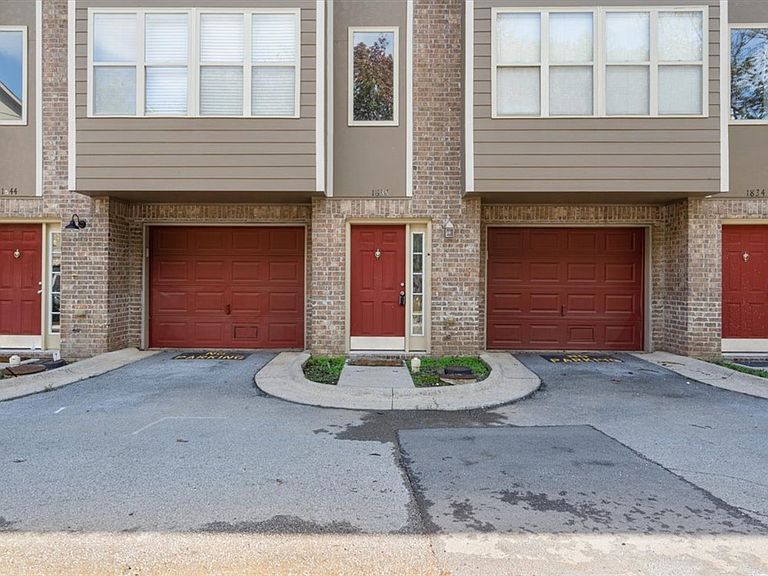
Discover the perfect blend of comfort, convenience, and location in this beautifully updated condo just minutes from the University of Arkansas and downtown Fayetteville. Located directly on the Razorback Greenway, you'll enjoy easy access to miles of scenic trails for biking, jogging, and walking right outside your door. Inside, recent updates include luxury vinyl flooring, granite countertops, and updated appliances, creating a fresh, modern feel. The spacious floor plan features 2.5 bathrooms and a private one-car garage for added convenience. Built in 2007 and exceptionally maintained, the property has benefited from recent improvements including new roof, new flooring, fresh interior paint and HVAC. Whether you're looking for a primary residence near campus or a strong investment opportunity, this condo delivers. Enjoy a quick 6-minute drive or easy 8-minute bike ride to the University of Arkansas, along with excellent rental potential in one of Fayetteville's most desirable locations.
Getting Around
 Car-Dependent
 Very Limited Transit
 Very Bikeable
Schools
Construction
Condition
- Year built: 2007
Materials
- Foundation: Slab
- Roof: Architectural,Shingle
- Construction materials: Brick,Vinyl Siding
Type & Style
- Home type: Condo
- Property subType: Condominium
Interior
Appliances
- Appliances included: Counter Top,Dryer,Dishwasher,Electric Oven,Electric Range,Electric Water Heater,Disposal,Microwave Hood Fan,Microwave,Refrigerator,Washer
- Laundry features: Washer Hookup,Dryer Hookup
Basement
- Basement: None
Bathroom
- Level: Third
- Dimensions: 6x7
Bedroom
- Level: Third
- Dimensions: 11.5x11.5
Bedroom
- Level: Third
- Dimensions: 10.2x10.2
Bedroom
- Level: Third
- Dimensions: 10.2x9
Bedrooms & Bathrooms
- Bedrooms: 3
- Bathrooms: 3
- Full bathrooms: 2
- 1/2 bathrooms: 1
Features
- Ceiling Fan(s),Granite Counters,Window Treatments
- Window features: Double Pane Windows,Vinyl,Blinds
- Flooring: Luxury Vinyl Plank
- Fireplace features: None
Half Bath
- Level: Second
- Dimensions: 7x5.3
Heating & Cooling
- Heating features: Central,Electric
- Cooling features: Central Air
Interior Area
- Total structure area: 1,620
- Total interior livable area: 1,620 sqft
Kitchen
- Level: Second
- Dimensions: 11.1x18
Living Room
- Level: Second
- Dimensions: 11.1x11.3
Utility Room
- Level: Second
- Dimensions: 6x6
Property
Details
- Parcel number: 76509507000
- Special condition: None
Features
- Levels: Three Or More
- Stories: 3
- Pool features: None
- Patio & porch: Deck
- Exterior features: Concrete Driveway
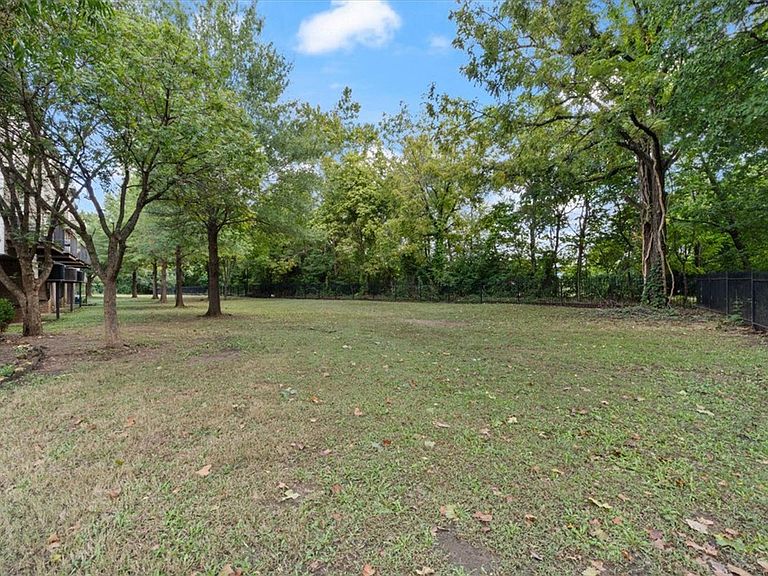
- Fencing: Partial
- Waterfront features: Creek
Lot
- Lot size: 435.60 sqft
- Features: City Lot,Level,Near Park,Zero Lot Line
Parking
- Total spaces: 1
- Parking features: Attached,Garage,Garage Door Opener
- Has garage: Yes
- Covered spaces: 1