



17531 110th Avenue E #D, Puyallup, WA, 98374
About This Home
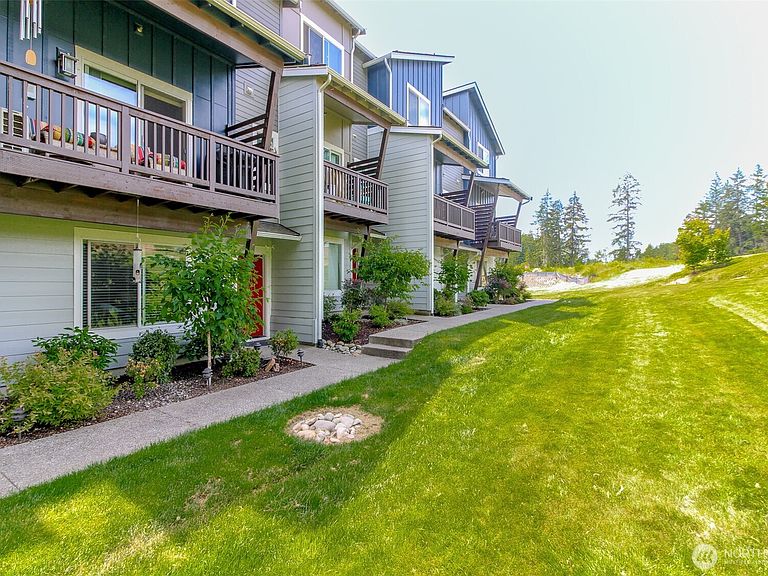

Welcome home to this beautifully maintained townhome in the highly sought-after Sunrise community on South Hill! Offering 1,811 square feet of comfortable living space, this three-story home features a versatile and functional floor plan designed for today's lifestyle. Upon entry, you'll be welcomed by a spacious flex room—perfect for a home office, workout space, media room, or additional living area. Upstairs, the open-concept main level is filled with natural light and offers seamless flow between the living room, dining area, and kitchen, creating an ideal space for everyday living and entertaining. The upper level features 2 generously sized suite-style bedrooms and thoughtfully designed living spaces throughout. Enjoy all that the Sunrise community has to offer, including parks, walking trails, and a strong neighborhood atmosphere. Conveniently located just minutes from South Hill's abundant shopping, restaurants, grocery stores, and entertainment, with easy access to Meridian, Highway 512, and other major commuting routes. A fantastic opportunity to own a move-in ready home in one of Puyallup's most desirable communities!
Getting Around
 Car-Dependent
 Very Limited Transit
 Somewhat Bikeable
Schools
Construction
Condition
- Property condition: Good
- Year built: 2021
Materials
- Foundation: Slab
- Roof: Composition
- Construction materials: Cement Planked,Wood Products,Cement Plank
Other
- Builder name: Lennar
Type & Style
- Home type: Townhouse
- Architectural style: Contemporary,Townhouse
- Property subType: Townhouse,Single Family Residence
Interior
Appliances
- Appliances included: Dishwasher,Disposal,Dryer,Microwave,Refrigerator,Stove(s)/Range(s),Washer,Dishwasher(s),Dryer(s),Garbage Disposal,Microwave(s),Refrigerator(s),Washer(s),Water Heater: Electric,Water Heater Location: Garage
Basement
- Basement: None
Bathroom Full
- Level: Third
- Area: 99
- Dimensions: 11.00 x 9.00
Bathroom Three Quarter
- Level: Third
Bedroom
- Level: Third
- Area: 204
- Dimensions: 17.00 x 12.00
Bedrooms & Bathrooms
- Bedrooms: 2
- Bathrooms: 3
- Full bathrooms: 1
- 3/4 bathrooms: 1
- 1/2 bathrooms: 1
Dining Room
- Level: Second
- Area: 176
- Dimensions: 16.00 x 11.00
Entry Hall
- Level: Main
Family Room
- Level: Main
- Area: 340
- Dimensions: 20.00 x 17.00
Features
- Bath Off Primary,Ceiling Fan(s),Dining Room
- Flooring: Laminate,Vinyl,Carpet
Heating & Cooling
- Heating features: Ductless,Electric
- Cooling features: Ductless
Interior Area
- Total structure area: 1,811
- Total interior livable area: 1,811 sqft
Kitchen With Eating Space
- Level: Second
- Area: 208
- Dimensions: 16.00 x 13.00
Living Room
- Level: Second
- Area: 266
- Dimensions: 19.00 x 14.00
Master Bedroom
- Level: Third
- Area: 187
- Dimensions: 17.00 x 11.00
Other
- Level: Second
- Area: 25
- Dimensions: 5.00 x 5.00
Property
Details
- Parcel number: 6027635300
- Special condition: Standard
Features
- Levels: Multi/Split
- Entry location: Main
- Patio & porch: Bath Off Primary,Ceiling Fan(s),Dining Room,Water Heater
- Has view: Yes
- View description: Territorial
- Topography of land: Partial Slope
Lot
- Lot size: 1,319 sqft
- Features: Curbs,Paved,Sidewalk,High Speed Internet
Parking
- Total spaces: 4
- Parking features: Attached Garage
- Has garage: Yes
- Covered spaces: 2
- Uncovered spaces: 2