


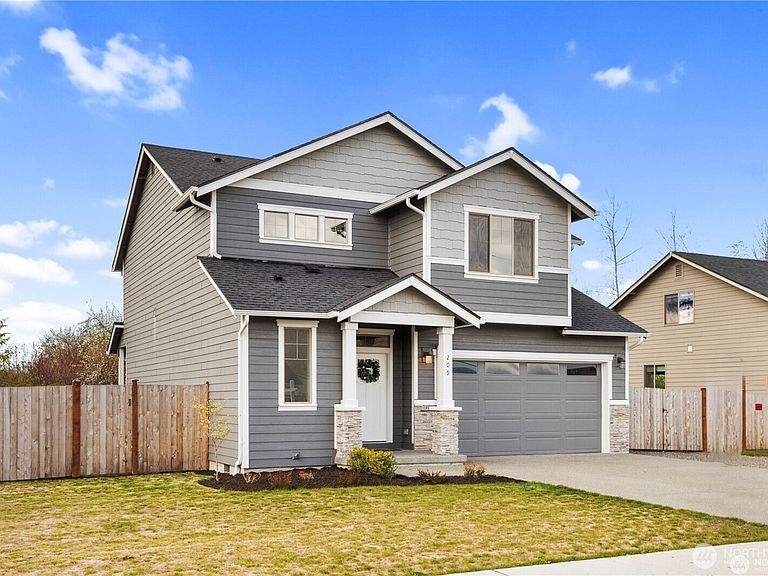


209 N McNeely Street, Buckley, WA, 98321
About This Home
Discover this beautiful 2022-built home tucked away on a private street in Buckley—with no HOA. Featuring 4 spacious bedrooms, 2.5 bathrooms, and a bright open-concept floor plan, this home is designed for both comfortable everyday living and effortless entertaining.The stunning kitchen boasts a large island, ample storage, and seamlessly flows into the dining and living areas. Step outside to enjoy the fully fenced backyard and covered patio, perfect for grilling or relaxing year-round. Additional highlights include a 2-car garage, tasteful modern finishes throughout, and one of the few newer homes in the area without HOA dues or restrictions.The oversized primary suite offers a true retreat with a generous walk-in closet and a luxurious 5-piece ensuite bath.Ideally located just outside the heart of Buckley, you'll enjoy the peace and privacy of a quiet setting while remaining just minutes from downtown shopping, dining, parks, schools, and community events. Experience the perfect balance of tranquility and convenience in this move-in-ready home.
Getting Around
 Car-Dependent
 Very Limited Transit
 Somewhat Bikeable
Schools
Construction
Condition
- Year built: 2022
Materials
- Foundation: Poured Concrete
- Roof: Composition
- Construction materials: Stone,Wood Siding,Wood Products
Type & Style
- Home type: SingleFamily
- Architectural style: Contemporary,2 Story
- Property subType: Single Family Residence
Interior
Appliances
- Appliances included: Dishwasher,Microwave,Refrigerator,Stove(s)/Range(s),Dishwasher(s),Microwave(s),Refrigerator(s),Water Heater: Heat Pump,Water Heater Location: Garage
Basement
- Basement: None
Bathroom Full
- Level: Second
Bathroom Full
- Level: Second
Bedroom
- Level: Second
Bedroom
- Level: Second
Bedroom
- Level: Second
Bedrooms & Bathrooms
- Bedrooms: 4
- Bathrooms: 3
- Full bathrooms: 2
- 1/2 bathrooms: 1
- Main level bathrooms: 1
Entry Hall
- Level: Main
Features
- Bath Off Primary,Ceiling Fan(s),Dining Room,High Tech Cabling,Pantry
- Window features: Dbl Pane/Storm Window
- Flooring: Vinyl Plank,Carpet
- Number of fireplaces: 1
- Fireplace features: Gas,Main Level: 1,Fireplace
- Fireplace: Yes
Heating & Cooling
- Heating features: Fireplace,90%+ High Efficiency,Ductless,Forced Air,Electric,Propane
- Cooling features: Ductless,Forced Air
Interior Area
- Total structure area: 2,248
- Total interior livable area: 2,248 sqft
Kitchen With Eating Space
- Level: Main
Living Room
- Level: Main
Master Bedroom
- Level: Second
Other
- Level: Main
Utility Room
- Level: Second
Property
Details
- Parcel number: 7535000324
- Special condition: Standard
Features
- Levels: Two
- Stories: 2
- Entry location: Main
- Patio & porch: Bath Off Primary,Ceiling Fan(s),Dbl Pane/Storm Window,Dining Room,Fireplace,High Tech Cabling,Pantry,Solarium/Atrium,Water Heater
- Topography of land: Level
Lot
- Lot size: 8,001 sqft
- Features: Corner Lot,Dead End Street,Paved,Sidewalk,Cable TV,Fenced-Fully,Gas Available,High Speed Internet,Patio,Propane,RV Parking
Parking
- Total spaces: 2
- Parking features: Driveway,Attached Garage,RV Parking
- Has garage: Yes
- Covered spaces: 2