

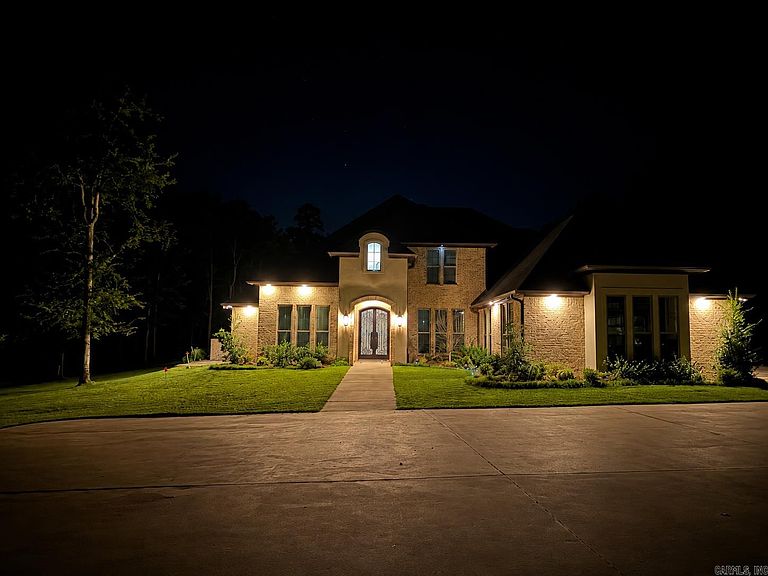


333 Augusta Dr, El Dorado, AR, 71730
About This Home
Experience luxury living in prestigious Mystic Creek! This custom 5-bedroom, 4 full bath, 2 half bath home sits on 1.22 acres overlooking holes 12 & 13 of the Mystic Creek Golf Course and offers over 5,000 sq. ft. of exceptional living space. The grand living room features soaring 25-foot ceilings and stunning golf course views. The chef’s kitchen boasts Monogram appliances, double pantries, and abundant workspace, while a separate butler’s kitchen with its own private entrance is perfect for entertaining. The spacious primary suite features separate vanities, an oversized walk-in shower, and a custom walk-in closet. Additional highlights include a den, upstairs theater room, tornado-safe laundry room/safe room, and a 3-car garage. Relax year-round on the covered patio featuring a fireplace and remote-operated retractable screens that fully enclose the space. A rare opportunity to own one of Mystic Creek’s premier golf course homes.
Getting Around
 Car-Dependent
 Very Limited Transit
 Somewhat Bikeable
Schools
Construction
Condition
- Year built: 2021
Materials
- Foundation: Slab
- Roof: Shingle
- Construction materials: Brick
Type & Style
- Home type: SingleFamily
- Architectural style: Traditional
- Property subType: Single Family Residence
Interior
Appliances
- Appliances included: Built-In Range,Double Oven,Microwave,Gas Range,Dishwasher,Disposal,Refrigerator
- Laundry features: Laundry Room
Bedrooms & Bathrooms
- Bedrooms: 5
- Bathrooms: 6
- Full bathrooms: 4
- 1/2 bathrooms: 2
Dining Room
- Features: Separate Dining Room
Features
- Pantry,Primary Bedroom/Main Lv,2 Bedrooms Same Level,3 Bedrooms Upper Level
- Flooring: Carpet,Wood,Tile
- Fireplace features: Woodburning-Site-Built
- Fireplace: Yes
Heating & Cooling
- Heating features: Natural Gas,Zoned,Ductless
- Cooling features: Electric
Interior Area
- Total structure area: 5,052
- Total interior livable area: 5,052 sqft
Property
Details
- Parcel number: 02630001270000
- Other equipment: Home Theater
Features
- Levels: Two
- Stories: 2
- Has view: Yes
- View description: Golf Course
- Frontage type: Golf Course
Lot
- Lot size: 1.22 Acres
- Features: Sloped
Parking
- Total spaces: 3
- Parking features: Garage,Three Car
- Has garage: Yes