



152 Bayberry Dr, Milford, PA, 18337
About This Home
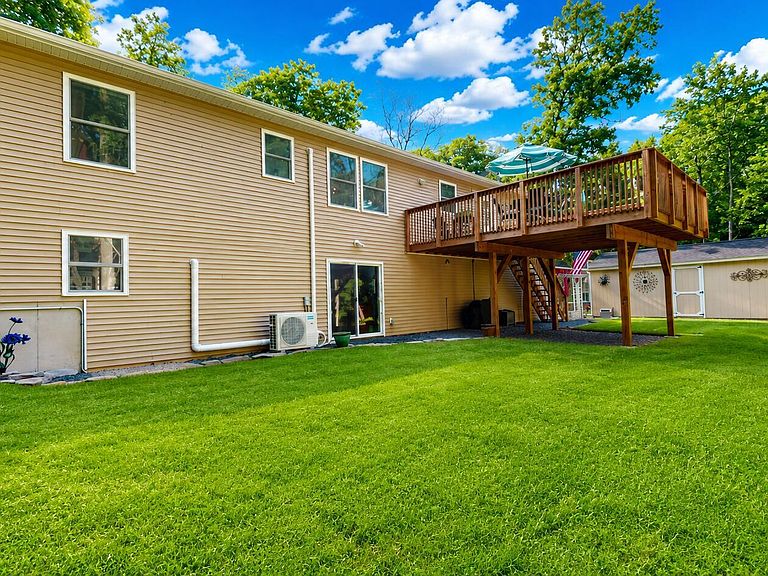
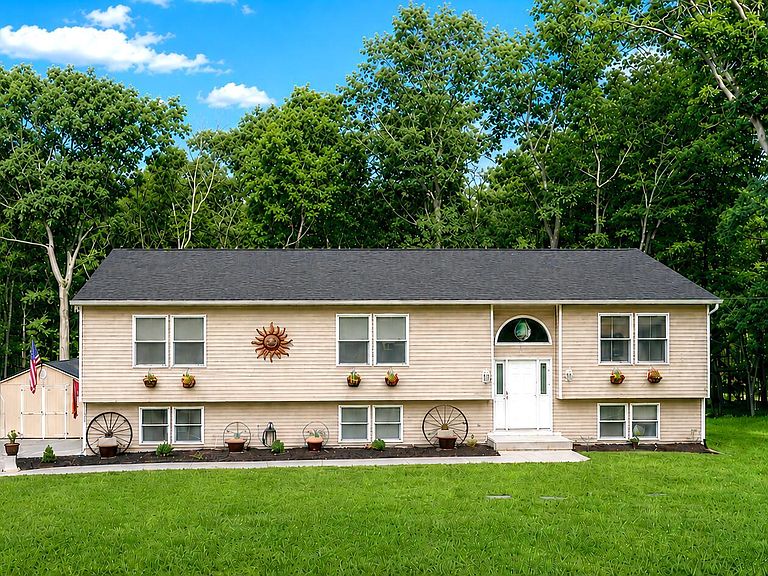
IMMACULATE, PRIDE IN OWNERSHIP, LIKE-NEW, ONE-LEVEL-LIVING 4 BR / 3 FULL BATH BI-LEVEL HOME BUILT IN 2022 w/ A FULLY FINISHED DAYLIGHT WALKOUT BASEMENT, A LARGE 2-CAR GARAGE, & PRIVATELY SET ON A BEAUTIFULLY LANDSCAPED 1.08 ACRE LOT IN THE HEART OF THE POCONOS, JUST MINUTES FROM HISTORIC MILFORD, PA! This flawless home offers modern style, exceptional craftsmanship, & room for the whole family. Features sprawling luxury vinyl plank flooring throughout, energy-efficient mini-split heating & A/C, electric baseboard heat, contemporary colors, stylish accent walls, oversized windows, & stunning ceiling fans. The heart of the home is the sprawling open floorplan featuring an enormous living room w/ a 6-ft color-changing remote-controlled electric fireplace that flows seamlessly into the dream kitchen & dining area. The ultra-modern kitchen boasts white soft-close cabinetry, granite countertops, subway tile backsplash, stainless steel appliances, a huge eat-at island, laundry closet, & access to the oversized rear deck. The main level also features 3 spacious BRs, including a private primary suite located opposite the other bedrooms for added privacy. The primary suite offers a luxurious tiled bath w/ a double vanity, soaking tub, & separate walk-in shower w/ glass barn doors. A beautifully tiled full guest bath completes the main level. The finished lower level provides an even larger family room that's perfect for entertaining, a home office, gym, game room, or media room, while still offering plenty of space for gatherings. It also includes a 4th BR, another beautifully tiled full bath, sliding glass doors to the backyard, & direct access to the oversized 2-car garage w/ additional storage & workshop space. Outside, enjoy the newly paved driveway, meticulously maintained lawn, attractive paver retaining walls, & a large Amish-built storage shed w/ electric that's perfect for a workshop, hobbies, or additional storage. Better than new & truly move-in ready!
Getting Around
 Car-Dependent
 Very Limited Transit
 Somewhat Bikeable
Schools
Construction
Condition
- Year built: 2022
Materials
- Foundation: Concrete Perimeter
- Roof: Asphalt
- Construction materials: Vinyl Siding
Notable Dates
- Major remodel year: 2022
Type & Style
- Home type: SingleFamily
- Property subType: Single Family Residence
Interior
Appliances
- Appliances included: Dishwasher,Washer,Microwave,Self Cleaning Oven,Refrigerator,Range Hood,Electric Range,Electric Oven,Dryer
- Laundry features: Laundry Room
Basement
- Has basement: Yes
- Basement: Daylight,Walk-Out Access,Full,Finished
Bathroom2
- Area: 40.59
- Dimensions: 4.1 x 9.9
Bathroom3
- Area: 69.35
- Dimensions: 7.3 x 9.5
Bedroom2
- Area: 136.68
- Dimensions: 10.2 x 13.4
Bedroom3
- Area: 129.41
- Dimensions: 12.8 x 10.11
Bedroom4
- Area: 181.89
- Dimensions: 12.9 x 14.1
Bedrooms & Bathrooms
- Bedrooms: 4
- Bathrooms: 3
- Full bathrooms: 3
Bonus Room
- Area: 1
- Dimensions: 1 x 1
Den
- Area: 430.18
- Dimensions: 27.4 x 15.7
Dining Room
- Area: 132.41
- Dimensions: 10.1 x 13.11
Features
- Cathedral Ceiling(s),Walk-In Closet(s),Vaulted Ceiling(s),Storage,Recessed Lighting,Pantry,Open Floorplan,Kitchen Island,High Ceilings,Granite Counters,Eat-in Kitchen
- Door features: Sliding Doors,Storm Door(s)
- Window features: Double Pane Windows
- Flooring: Ceramic Tile,Vinyl
- Number of fireplaces: 1
- Fireplace features: Electric
- Fireplace: Yes
- Attic: Attic Storage,Floored,Pull Down Stairs
- Finished area below ground: 940
- Finished area above ground: 1,624
Gym
- Area: 164.92
- Dimensions: 12.4 x 13.3
Heating & Cooling
- Heating features: Baseboard,Fireplace(s),Ductless,ENERGY STAR Qualified Equipment,Electric
- Cooling features: Ceiling Fan(s),Wall Unit(s),Multi Units,Electric,Ductless
Interior Area
- Total structure area: 3,524
- Total interior livable area: 2,564 sqft
Kitchen
- Area: 228.11
- Dimensions: 17.4 x 13.11
Laundry
- Area: 18
- Dimensions: 6 x 3
Living Room
- Area: 373.1
- Dimensions: 13 x 28.7
Primary Bathroom
- Area: 117.3
- Dimensions: 13.8 x 8.5
Primary Bedroom
- Area: 218.23
- Dimensions: 13.9 x 15.7
Property
Details
- Parcel number: 110.040354 016865
- Zoning: Residential
- Zoning description: Residential
Features
- Levels: Bi-Level
- Stories: 1
- Entry location: Front Door
- Pool features: Community,Outdoor Pool,Association
- Patio & porch: Deck,Front Porch
- Exterior features: Private Entrance,Rain Gutters
- Fencing: None
- Waterbody name: Community Lake
- Frontage length: 159
Lot
- Lot size: 1.08 Acres
- Features: Back Yard,Front Yard,Wooded,Sloped,Rectangular Lot,Landscaped,Gentle Sloping,Few Trees,Cleared
- Lot size dimensions: 159 x 306 x 150 x 300
Parking
- Total spaces: 2
- Parking features: Attached,Other,Garage Faces Side
- Has garage: Yes
- Attached garage spaces: 2
- Covered spaces: 2