



152 Bayberry Dr, Milford, PA, 18337
About This Home
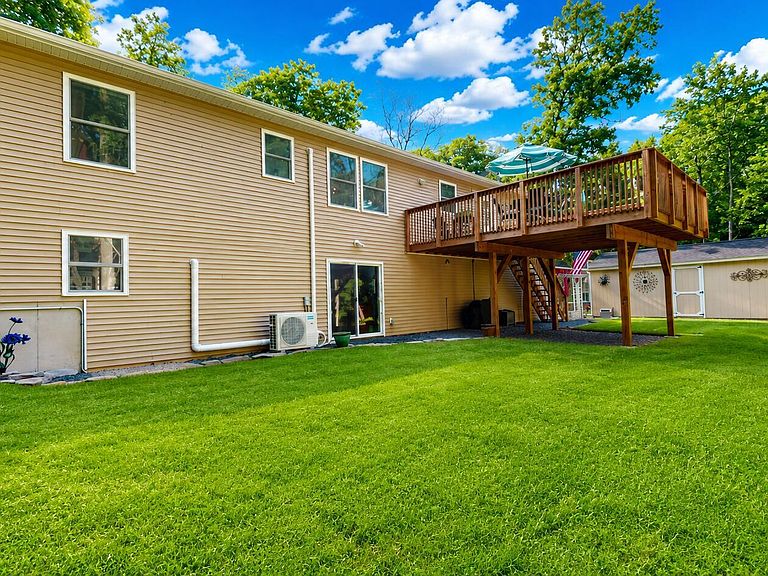
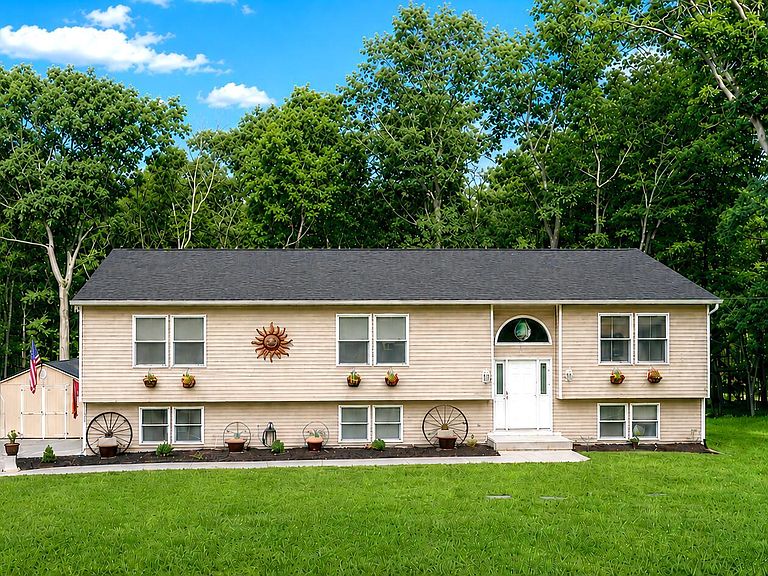
IMMACULATE, PRIDE IN OWNERSHIP, LIKE-NEW, ONE-LEVEL-LIVING 4 BR / 3 FULL BATH BI-LEVEL HOME BUILT IN 2022 w/ A FULLY FINISHED DAYLIGHT WALKOUT BASEMENT, A LARGE 2-CAR GARAGE, & PRIVATELY SET ON A BEAUTIFULLY LANDSCAPED 1.08 ACRE LOT IN THE HEART OF THE POCONOS, JUST MINUTES FROM HISTORIC MILFORD, PA! This flawless home offers modern style, exceptional craftsmanship, & room for the whole family. Features sprawling luxury vinyl plank flooring throughout, energy-efficient mini-split heating & A/C, electric baseboard heat, contemporary colors, stylish accent walls, oversized windows, & stunning ceiling fans. The heart of the home is the sprawling open floorplan featuring an enormous living room w/ a 6-ft color-changing remote-controlled electric fireplace that flows seamlessly into the dream kitchen & dining area. The ultra-modern kitchen boasts white soft-close cabinetry, granite countertops, subway tile backsplash, stainless steel appliances, a huge eat-at island, laundry closet, & access to the oversized rear deck. The main level also features 3 spacious BRs, including a private primary suite located opposite the other bedrooms for added privacy. The primary suite offers a luxurious tiled bath w/ a double vanity, soaking tub, & separate walk-in shower w/ glass barn doors. A beautifully tiled full guest bath completes the main level. The finished lower level provides an even larger family room that's perfect for entertaining, a home office, gym, game room, or media room, while still offering plenty of space for gatherings. It also includes a 4th BR, another beautifully tiled full bath, sliding glass doors to the backyard, & direct access to the oversized 2-car garage w/ additional storage & workshop space. Outside, enjoy the newly paved driveway, meticulously maintained lawn, attractive paver retaining walls, & a large Amish-built storage shed w/ electric that's perfect for a workshop, hobbies, or additional storage. Better than new & truly move-in ready!
Getting Around
 Car-Dependent
 Very Limited Transit
 Somewhat Bikeable
Schools
Construction
Condition
- Year built: 2022
Materials
- Foundation: Concrete Perimeter
- Roof: Asphalt
- Construction materials: Vinyl Siding
Notable Dates
- Major remodel year: 2022
Type & Style
- Home type: SingleFamily
- Property subType: Single Family Residence
Interior
Appliances
- Appliances included: Dishwasher,Washer,Microwave,Self Cleaning Oven,Refrigerator,Range Hood,Electric Range,Electric Oven,Dryer
- Laundry features: Laundry Room
Basement
- Has basement: Yes
- Basement: Daylight,Walk-Out Access,Full,Finished
Bathroom2
- Area: 40.59
- Dimensions: 4.1 x 9.9
Bathroom3
- Area: 69.35
- Dimensions: 7.3 x 9.5
Bedroom2
- Area: 136.68
- Dimensions: 10.2 x 13.4
Bedroom3
- Area: 129.41
- Dimensions: 12.8 x 10.11
Bedroom4
- Area: 181.89
- Dimensions: 12.9 x 14.1
Bedrooms & Bathrooms
- Bedrooms: 4
- Bathrooms: 3
- Full bathrooms: 3
Bonus Room
- Area: 1
- Dimensions: 1 x 1
Den
- Area: 430.18
- Dimensions: 27.4 x 15.7
Dining Room
- Area: 132.41
- Dimensions: 10.1 x 13.11
Features
- Cathedral Ceiling(s),Walk-In Closet(s),Vaulted Ceiling(s),Storage,Recessed Lighting,Pantry,Open Floorplan,Kitchen Island,High Ceilings,Granite Counters,Eat-in Kitchen
- Door features: Sliding Doors,Storm Door(s)
- Window features: Double Pane Windows
- Flooring: Ceramic Tile,Vinyl
- Number of fireplaces: 1
- Fireplace features: Electric
- Fireplace: Yes
- Attic: Attic Storage,Floored,Pull Down Stairs
- Finished area below ground: 940
- Finished area above ground: 1,624
Gym
- Area: 164.92
- Dimensions: 12.4 x 13.3
Heating & Cooling
- Heating features: Baseboard,Fireplace(s),Ductless,ENERGY STAR Qualified Equipment,Electric
- Cooling features: Ceiling Fan(s),Wall Unit(s),Multi Units,Electric,Ductless
Interior Area
- Total structure area: 3,524
- Total interior livable area: 2,564 sqft
Kitchen
- Area: 228.11
- Dimensions: 17.4 x 13.11
Laundry
- Area: 18
- Dimensions: 6 x 3
Living Room
- Area: 373.1
- Dimensions: 13 x 28.7
Primary Bathroom
- Area: 117.3
- Dimensions: 13.8 x 8.5
Primary Bedroom
- Area: 218.23
- Dimensions: 13.9 x 15.7
Property
Details
- Parcel number: 110.040354 016865
- Zoning: Residential
- Zoning description: Residential
Features
- Levels: Bi-Level
- Stories: 1
- Entry location: Front Door
- Pool features: Community,Outdoor Pool,Association
- Patio & porch: Deck,Front Porch
- Exterior features: Private Entrance,Rain Gutters
- Fencing: None
- Waterbody name: Community Lake
- Frontage length: 159
Lot
- Lot size: 1.08 Acres
- Features: Back Yard,Front Yard,Wooded,Sloped,Rectangular Lot,Landscaped,Gentle Sloping,Few Trees,Cleared
- Lot size dimensions: 159 x 306 x 150 x 300
Parking
- Total spaces: 2
- Parking features: Attached,Other,Garage Faces Side
- Has garage: Yes
- Attached garage spaces: 2
- Covered spaces: 2
Climate Risk is Financial Risk
Every home has a financial story beyond the listing price. Below, you’ll see the climate risks that could affect this property — and in Bills & Affordability, how those risks may influence repairs, insurance, utilities, and long-term value.
Biggest Threats for This Home
- Cold Wave

- Inland Flooding

- Lightning

- Strong Wind

- Wildfire

- Winter Weather

How This Home’s Risks Compare
FEMA Declared Disasters Across Pennsylvania Counties
Understanding the Costs
Financial advisors generally recommend spending no more than 30% of your gross household income on housing costs. In practice, many households stretch to 35% or beyond — especially in high-cost markets.
Estimated Costs Today
| Monthly | Annual | |
|---|---|---|
| Mortgage | $2,528 | $30,336 |
| Home Insurance * | $194 | $2,328 |
| Property Taxes | $516 | $6,192 |
| Electricity | $281 | $3,375 |
| Total | $3,519 | $42,228 |
Income You'd Need if You Spent...
Pennsylvania FAIR Plan Programs
Insurance Placement Facility of Pennsylvania/FAIR Plan
Wildfire HailWind
How Costs Could Change Over Time
Climate risk is quickly impacting all of the major home ownership costs. Adjust the growth rates and percentage of income spent on housing below to see how your housing costs could change over the next 10 years — and what income you'd need to keep up.
Comparing Against the Market
Price Per Sq Ft
vs Other Active Listings
Avg $/sqft
vs Homes Sold Last Month
Median $/sqft
Current Market Trends
Median Price Per Square Foot
The median price per square foot of homes sold in this area each month. Compare this to this listing's price per square foot to gauge whether the home is priced in line with recent sales.
Historicals for This Listing
Zestimate History ($/sqft)
No zestimate history available
Price History
| Date | Event | Price |
|---|---|---|
| 2026-08-15 | Pending sale | $499,999 |
| 2026-07-16 | Listed for sale | $499,999 |
| 2022-09-26 | Sold | $399,900 |
| 2022-08-08 | Pending sale | $399,900 |
| 2021-12-07 | Sold | $12,000 |
| 2021-09-23 | Pending sale | $13,000 |
For Sale by Agent
 View on Zillow