


109 Landry Dr, Brandon, MS, 39047
About This Home
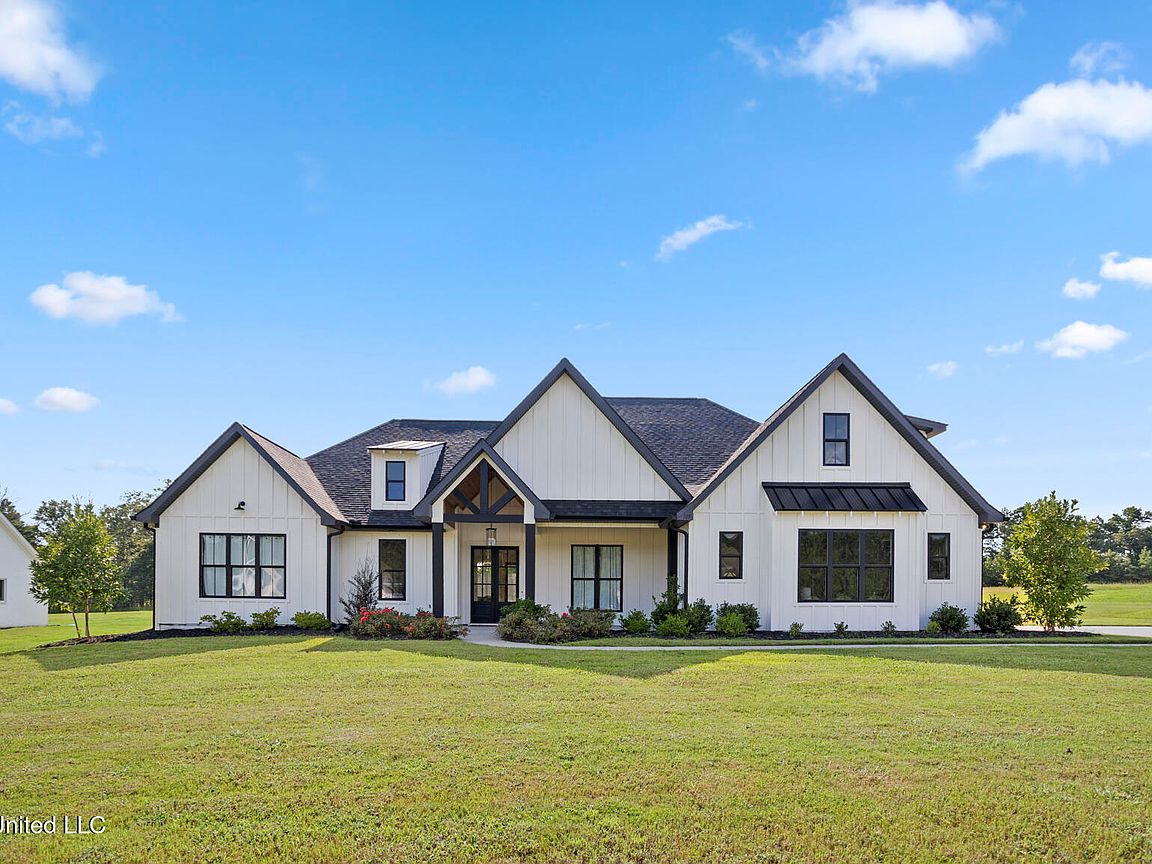
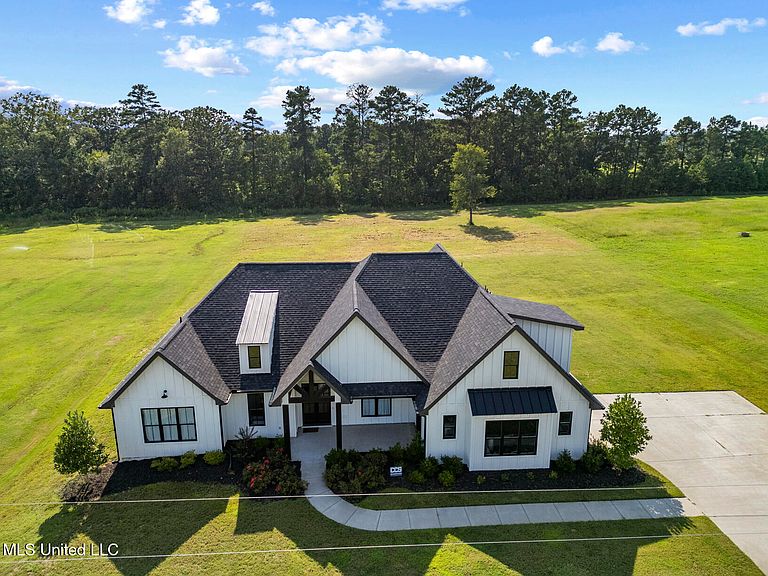
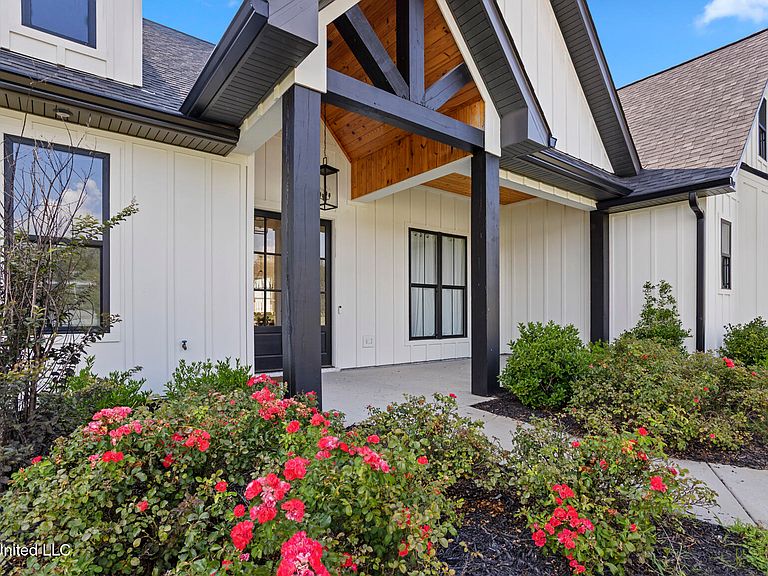
STOP SCROLLING. This is the one. Built in 2022 and sitting on 1.5+ private acres in a quiet 28-home cul-de-sac in Reservoir Brandon (Pisgah School District), this modern farmhouse doesn't whisper luxury, it announces it. 5 spacious bedrooms. 4.5 baths. And ceilings that will absolutely take your breath away. The main living room features dramatic 15-foot ceilings, flooding the open-concept space with natural light from every direction. Walls of oversized windows blur the line between indoors and out, creating a bright, elevated atmosphere you feel the moment you walk in. And then... the primary suite. A soaring 25-foot ceiling transforms it from a bedroom into a retreat. This is not standard. This is statement-making. Spa-inspired bath with a luxury 6-foot freestanding soaking tub, walk-in shower with rain head, dual vanities, and a closet designed to impress. The kitchen is straight out of a design magazine: oversized island, quartz countertops, designer backsplash, sleek black accents, and high-end SMART appliances that blend style with function. Hosting? Effortless. Daily living? Elevated. And the pantry? Not an afterthought. A massive walk-in pantry that spans an entire wall, the kind you usually only see in custom builds. Natural light pours in around every corner. Every space feels intentional. Every finish feels upgraded. Step outside to 1.5+ serene acres with room to entertain, add a pool, or simply enjoy the privacy and quiet that's hard to find. Nearly new construction. Bold architecture. Designer finishes. Major ceiling height. Serious wow factor. Homes like this don't sit, they get shown.
Getting Around
 Car-Dependent
 Very Limited Transit
 Somewhat Bikeable
Schools
Construction
Condition
- Property condition: Move In Ready
- Year built: 2022
Materials
- Foundation: Slab
- Roof: Architectural Shingles
- Construction materials: Brick,HardiPlank Type
Type & Style
- Home type: SingleFamily
- Architectural style: Farmhouse
- Property subType: Residential,Single Family Residence
Interior
Appliances
- Appliances included: Built-In Gas Range,Dishwasher,Microwave,Tankless Water Heater
- Laundry features: Main Level,Sink
Bedrooms & Bathrooms
- Bedrooms: 5
- Bathrooms: 5
- Full bathrooms: 4
- 1/2 bathrooms: 1
Features
- Built-in Features,Ceiling Fan(s),Crown Molding,Double Vanity,Eat-in Kitchen,High Ceilings,Kitchen Island,Natural Woodwork,Open Floorplan,Primary Downstairs,Soaking Tub,Walk-In Closet(s)
- Window features: Insulated Windows,Vinyl
- Flooring: Tile,Wood
- Fireplace features: Living Room
- Fireplace: Yes
Heating & Cooling
- Heating features: Central
- Cooling features: Central Air,Gas
Interior Area
- Total structure area: 3,126
- Total interior livable area: 3,126 sqft
Property
Details
- Parcel number: K1600006000270
Features
- Levels: Two
- Stories: 2
- Patio & porch: Front Porch,Rear Porch
- Exterior features: Rain Gutters
Lot
- Lot size: 1.52 Acres
- Features: Cleared,Few Trees,Front Yard
Parking
- Total spaces: 2
- Parking features: Attached,Garage Faces Side
- Has garage: Yes
- Attached garage spaces: 2
- Covered spaces: 2
Climate Risk is Financial Risk
Every home has a financial story beyond the listing price. Below, you’ll see the climate risks that could affect this property — and in Bills & Affordability, how those risks may influence repairs, insurance, utilities, and long-term value.
Biggest Threats for This Home
- Cold Wave

- Drought

- Hail

- Heat Wave

- Lightning

- Strong Wind

- Tornado

- Ice Storm

- Winter Weather

How This Home’s Risks Compare
FEMA Declared Disasters in Rankin County and Mississippi
Understanding the Costs
Financial advisors generally recommend spending no more than 30% of your gross household income on housing costs. In practice, many households stretch to 35% or beyond — especially in high-cost markets.
Estimated Costs Today
| Monthly | Annual | |
|---|---|---|
| Mortgage | $3,114 | $37,368 |
| Home Insurance * | $429 | $5,148 |
| Property Taxes | $297 | $3,564 |
| Electricity | $290 | $3,488 |
| Total | $4,130 | $49,560 |
Income You'd Need if You Spent...
Mississippi FAIR Plan Programs
Mississippi Residential Property Insurance Underwriting Association
 WildfireHailWind
How Costs Could Change Over Time
Climate risk is quickly impacting all of the major home ownership costs. Adjust the growth rates and percentage of income spent on housing below to see how your housing costs could change over the next 10 years — and what income you'd need to keep up.
Comparing Against the Market
Price Per Sq Ft
vs Other Active Listings
Avg $/sqft
vs Homes Sold Last Month
Median $/sqft
Current Market Trends
Median Price Per Square Foot
The median price per square foot of homes sold in this area each month. Compare this to this listing's price per square foot to gauge whether the home is priced in line with recent sales.
Historicals for This Listing
Zestimate History ($/sqft)
Price History
| Date | Event | Price |
|---|---|---|
| 2026-02-17 | Price change | $618,000 |
| 2026-02-05 | Price change | $627,900 |
| 2026-01-24 | Price change | $633,000 |
| 2026-01-08 | Listed for sale | $638,000 |
| 2025-07-29 | Listing removed | $648,000 |
| 2025-06-21 | Price change | $648,000 |
| 2025-06-12 | Price change | $650,000 |
| 2025-05-30 | Listed for sale | $655,000 |
| 2022-12-20 | Sold | -- |
| 2022-11-07 | Pending sale | $599,900 |
| 2022-11-04 | Listed for sale | $599,900 |
| 2022-10-22 | Pending sale | $599,900 |
| 2022-06-24 | Listed for sale | $599,900 |
 View on Zillow