


307 Van Tuyl Circle Unit A, Gunnison, CO, 81230
About This Home
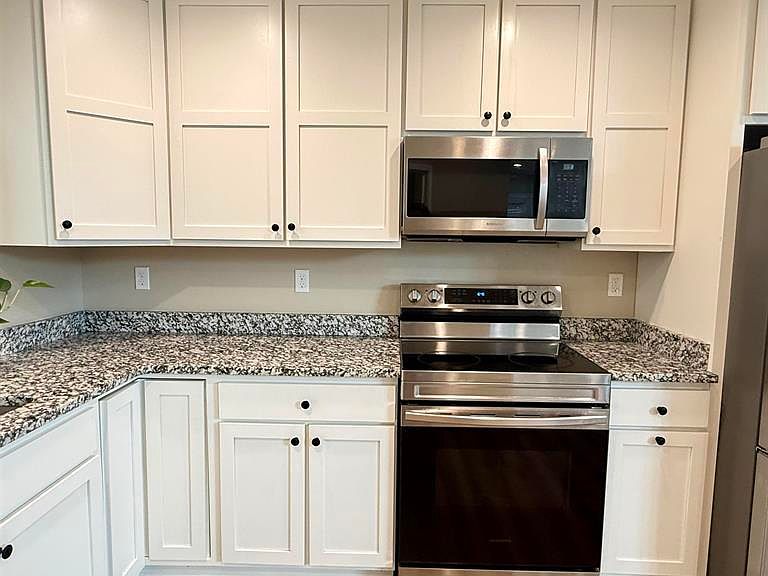
Welcome to 307 Van Tuyl Circle, Unit A, in the heart of Gunnison, Colorado. This well-maintained 2-bedroom, 2-bathroom townhome offers comfortable, low-maintenance living with the convenience of an detached 1-car garage. The thoughtfully designed floor plan features a bright and inviting living area, modern kitchen, and two bedrooms. Large windows bring in natural light, creating a warm and welcoming atmosphere throughout the home. Outside, enjoy the ease of townhome living while being just minutes from Gunnison's schools, parks, shopping, restaurants, Western Colorado University, and outdoor recreation. Whether you're looking for a full-time residence, mountain getaway, or investment opportunity, this property offers an ideal combination of comfort, convenience, and location. Don't miss your opportunity to own an affordable and move-in-ready home in one of Gunnison's most desirable neighborhoods.
Getting Around
 Somewhat Walkable
 Very Limited Transit
 Bikeable
Schools
Construction
Condition
- Year built: 2021
Materials
- Roof: Metal
- Construction materials: Wood,Other
Type & Style
- Home type: Townhouse
- Architectural style: Contemporary
- Property subType: Townhouse
Interior
Appliances
- Appliances included: Dishwasher,Disposal,Dryer,Range,Refrigerator,Washer
- Laundry features: W/D Hookup
Basement
- Basement: Crawl Space
Bedrooms & Bathrooms
- Bedrooms: 2
- Bathrooms: 2
- Full bathrooms: 1
- 1/2 bathrooms: 1
Features
- Ceiling Fan(s),Vaulted Ceiling(s)
- Window features: Window Coverings,Double Pane Windows
- Flooring: Carpet-Partial,Vinyl
Heating & Cooling
- Heating features: Electric Baseboard
- Cooling features: Ceiling Fan(s)
Interior Area
- Total structure area: 1,053
- Total interior livable area: 1,053 sqft
Property
Details
- Parcel number: 370136229033
- Zoning description: Residential Single Family
Features
- Levels: Two
- Stories: 2
- Has view: Yes
- View description: Mountain(s)
Lot
- Lot size: 871.20 sqft
Parking
- Total spaces: 1
- Parking features: Detached Garage,Heated Garage
- Has garage: Yes
- Attached garage spaces: 1
- Covered spaces: 1