


32 Springhill Court, Santa Rosa, CA, 95409
About This Home
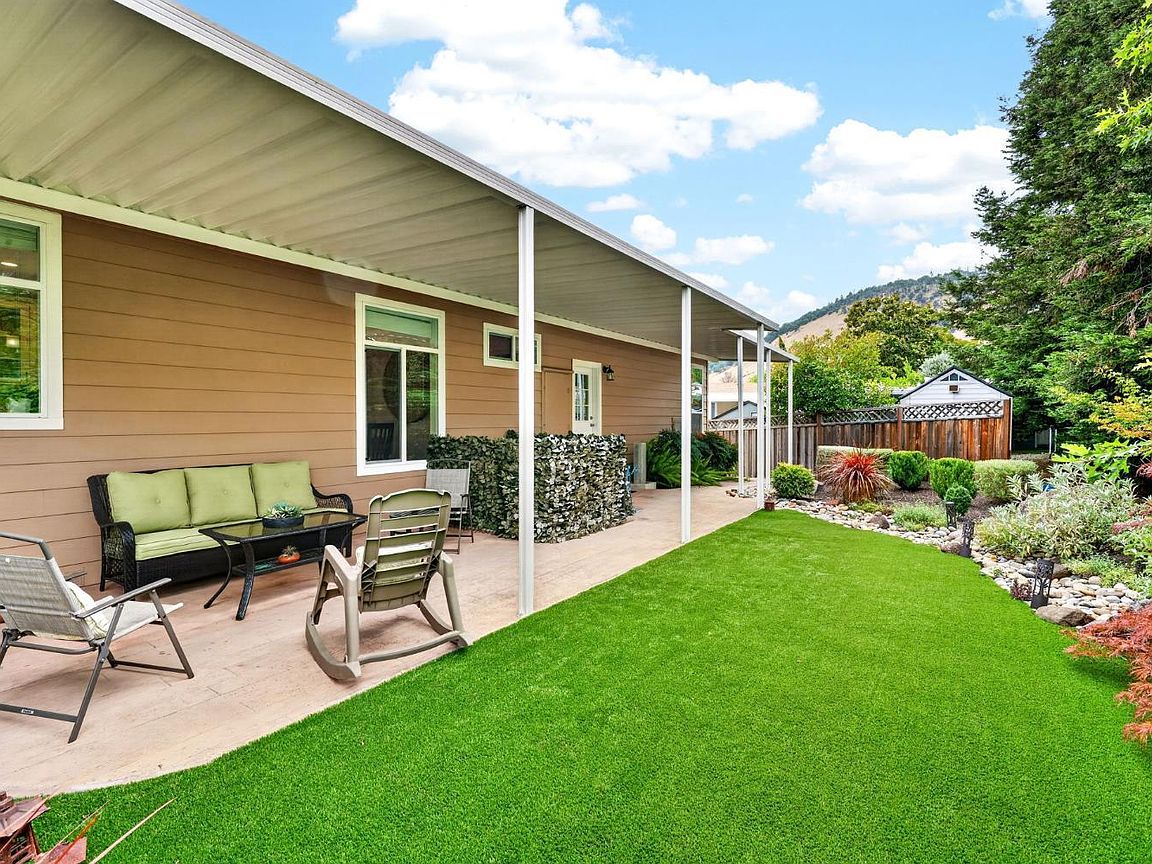
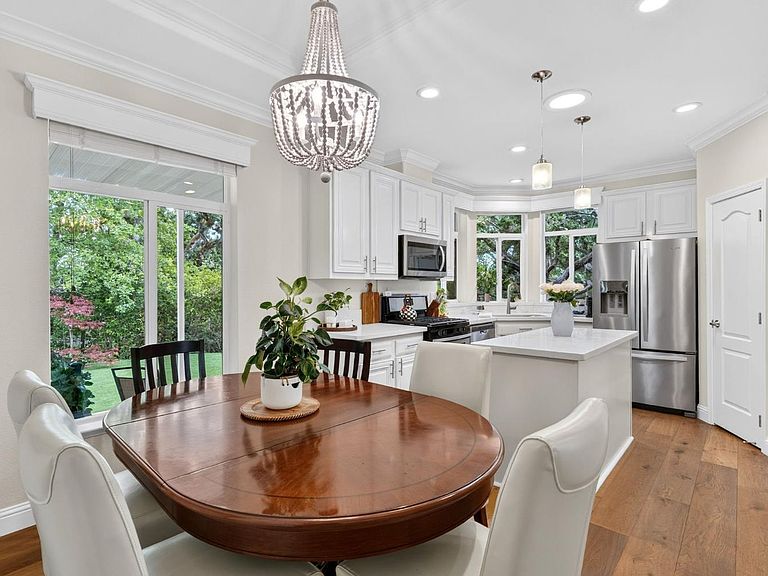
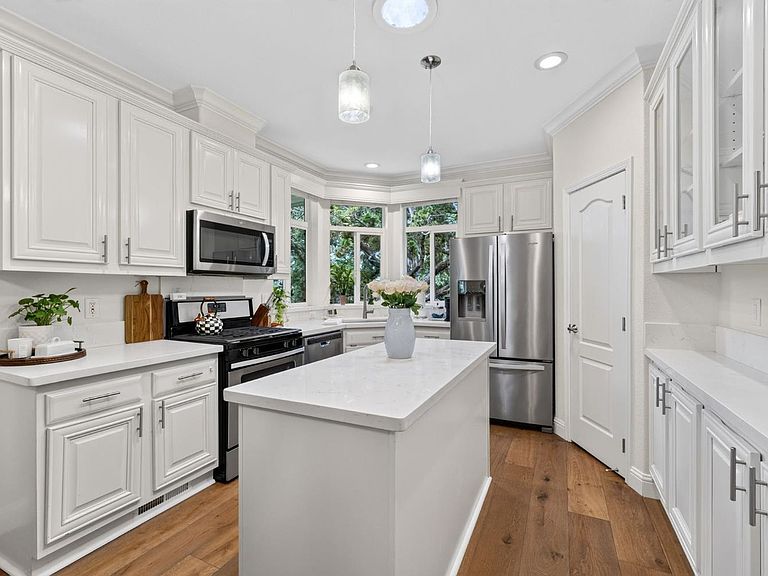
This is the one you have been waiting for! Welcome to this beautiful 2 bed, 2 bath home located in the highly desirable Brookwood 55+ active adult community. As you enter the home you are embraced by all the elegant and modern designs and finishes. High ceilings with recessed lighting, crown molding, with light and bright colors that create a comfortable living space. There is bonus room with French doors right off the living room that is the perfect office or hobby room. The kitchen has it all, stainless steel appliances, an island with quartz counter tops, plenty of cabinet space, plus a pantry, and a kitchen sink window that gazes out to the beauty of nature. The bathrooms feature slab counter tops, and spacious low entry showers. This backyard setting is an absolute dream! Meticulously landscaped, with a turf lawn, lush and colorful bushes, located just off a seasonal creek. The perfect spot to enjoy your morning coffee and relax with sounds and beauty of nature under your covered, Trex type patio. This beautiful property is move-in ready and needs to be seen to fully enjoy all there is to offer. Centrally located, close to Oliver's Market, restaurants, The Fountaingrove Club with golf, and major medical facilitie.
Getting Around
 Car-Dependent
 Minimal Transit
 Somewhat Bikeable
Schools
Construction
Condition
- Year built: 2018
Materials
- Foundation: Pillar/Post/Pier
- Roof: Composition
Type & Style
- Home type: MobileManufactured
- Property subType: Double Wide
Interior
Appliances
- Appliances included: Dishwasher,Disposal,Free-Standing Gas Oven,Free-Standing Gas Range,Free-Standing Refrigerator,Microwave
- Laundry features: Inside Room
Bathroom
- Features: Shower Stall(s)
Bedrooms & Bathrooms
- Bedrooms: 2
- Bathrooms: 2
- Full bathrooms: 2
Features
- Window features: Dual Pane Full,Skylight Tube
- Flooring: Carpet,Luxury Vinyl Plank
Heating & Cooling
- Heating features: Central
- Cooling features: Central Air
Interior Area
- Total structure area: 1,176
- Total interior livable area: 1,176 sqft
Kitchen
- Features: Kitchen Island,Pantry Closet,Skylight(s),Slab Counter,Stone Counters
Property
Details
- Parcel number: 910006115000
- On leased land: Yes
- Special condition: Standard
Features
- Patio & porch: Patio,Porch
Parking
- Total spaces: 2
- Parking features: Covered,Guest
- Covered spaces: 2
- Carport: Yes
- Carport spaces: 2