


188 W Rincon Ave, Campbell, CA, 95008
About This Home
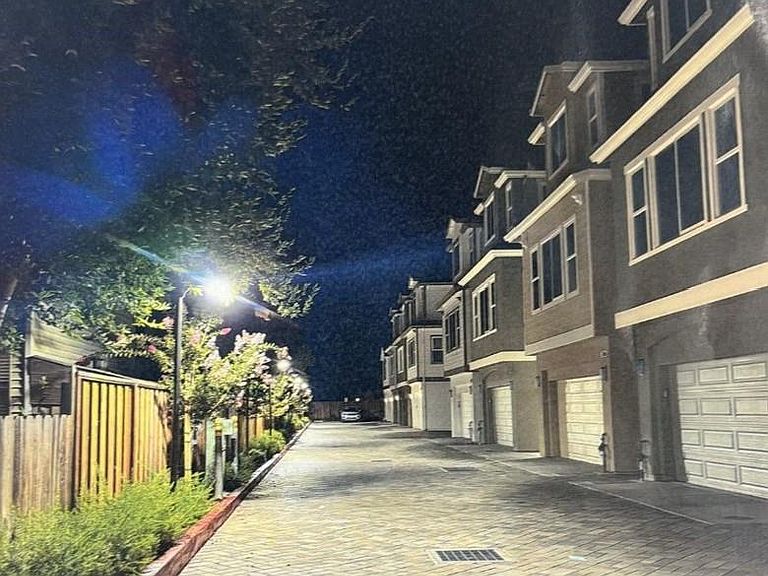
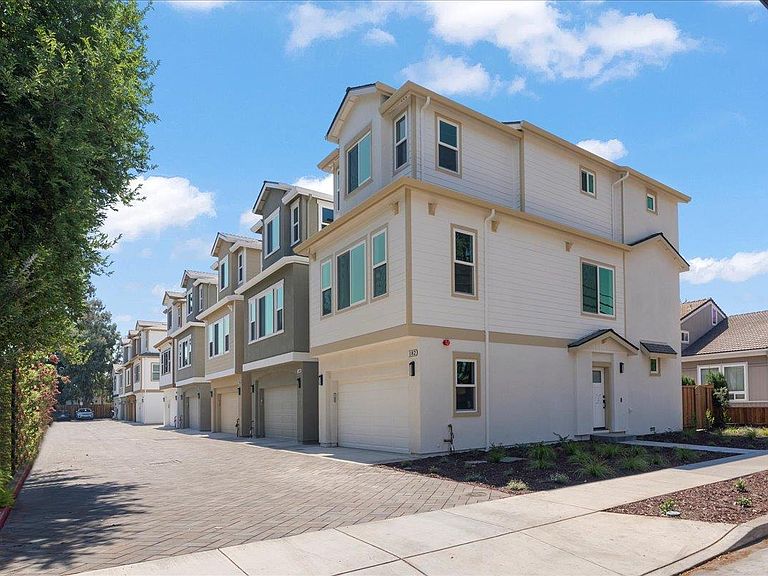
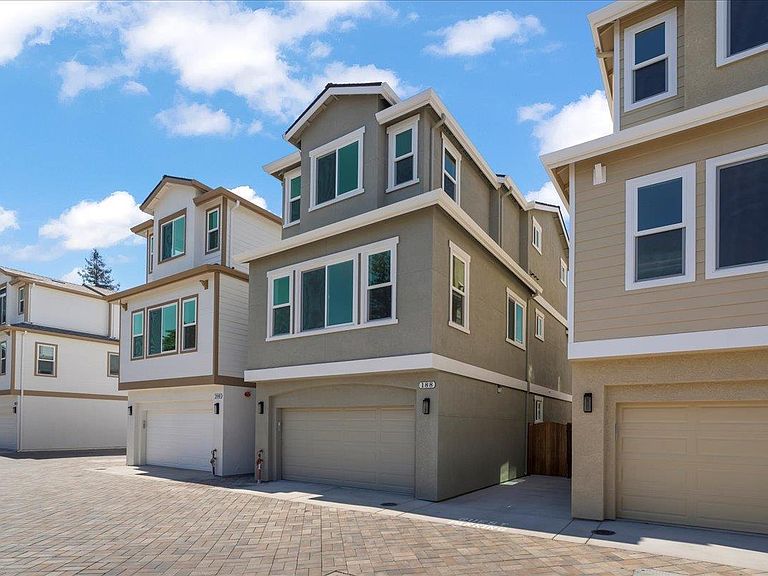
BRAND NEW CONSTRUCTION, NEVER OCCUPIED, READY TO MOVE IN, 4 Bedroom, 4 Full Bath, One Bedroom and One Full Bath on each First and Second Floor, 2 Bedroom and 2 Full Bath on Third Floor, Open Floor Plan, Modern Stainless Steel Appliances including an Electric Cooktop, Build-In Oven, Microwave, The unit boasts Multi-Zone Cooling / Heating, 5 Tone A/C, Double Pane Windows. LED Recessed Lighting, Walk-in Closet, Double Vanities, Eat in Kitchen, Engineered Oaks Hardwood Floor in Entire House, Fire Sprinklers, 220V Electric Vehicle hookup in the Garage, Inside Laundry Room (2nd Floor), Easy Access to Freeway & Expressway, Centrally Located with Convenient Access to Shops & Resturants, Close to Campbell Down Town, Close to John D Morgan Park, Close to Valley Fair, Close to Santana Row, Private Road, Guest Parking. Great Schools and Many More Features.
Getting Around
 Very Walkable
 Good Transit
 Very Bikeable
Schools
Construction
Condition
- New construction: Yes
- Year built: 2025
Materials
- Foundation: Crawl Space,Masonry Perimeter,Sealed Crawl space
- Roof: Composition, Shingle
- Construction materials: Concrete
Type & Style
- Home type: SingleFamily
- Architectural style: Custom
- Property subType: Single Family Residence,Residential
Interior
Appliances
- Appliances included: Electric Cooktop,Dishwasher,Disposal,Range Hood,Microwave,Oven/Range,Refrigerator
- Laundry features: Upper Floor,Inside
Bathroom
- Features: DoubleSinks, Granite, PrimaryStallShowers, Tile, Tub, FullonGroundFloor
Bedroom
- Features: GroundFloorBedroom, WalkinCloset
Bedrooms & Bathrooms
- Bedrooms: 4
- Bathrooms: 4
- Full bathrooms: 4
Dining Room
- Features: DiningArea, DiningAreainLivingRoom, EatinKitchen, FormalDiningRoom
Family Room
- Features: KitchenFamilyRoomCombo
Features
- Walk-In Closet(s)
- Flooring: Hardwood,Tile
Heating & Cooling
- Heating features: Central Forced Air,Individual Room Controls
- Cooling features: Central Air,Zoned,Whole House Fan
Interior Area
- Total structure area: 1,902
- Total interior livable area: 1,902 sqft
Kitchen
- Features: _220VoltOutlet, Island
Property
Accessibility
- Accessibility features: Parking
Details
- Parcel number: 30533106
- Zoning: R-1
- Special condition: NewSubdivision
Features
- Stories: 3
- Pool features: None
Lot
- Lot size: 1,272 sqft
Parking
- Total spaces: 2
- Parking features: Attached,Common,Electric Vehicle Charging Station(s),Guest,Lighted
- Has garage: Yes
- Attached garage spaces: 2
- Covered spaces: 2