



1525 Village Rd, Strasburg, PA, 17579
About This Home
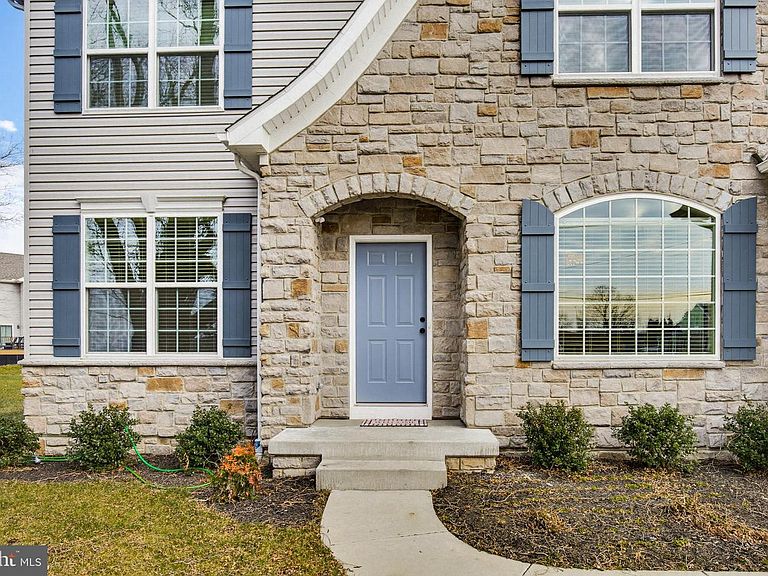
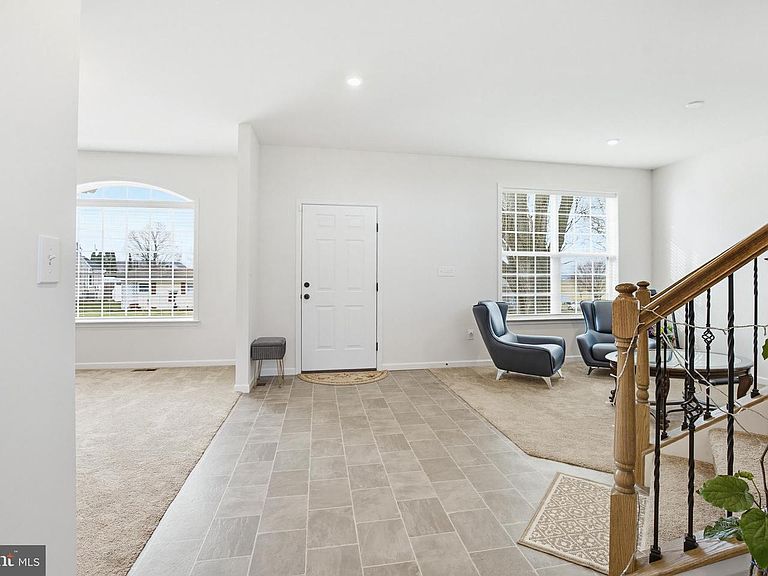
Welcome to 1525 Village Road in Strasburg—a spacious, nearly new home that offers all the benefits of new construction without the wait. Built in 2025, this impressive 5-bedroom, 4.5-bath home was designed with both comfort and functionality in mind. A desirable first-floor bedroom provides flexibility for guests, multi-generational living, or a private home office. The heart of the home is its bright, open layout where the living room flows effortlessly into the kitchen, creating an inviting space for everyday living and entertaining. Large windows throughout the home fill the interior with natural light, giving every room an airy and welcoming feel. With generous living spaces, five bedrooms, and four-and-a-half baths, there's room for everyone to spread out while still enjoying the connected feel of the home's thoughtful design. If you've been considering new construction but don't want to wait months for completion, this is your opportunity to own a home that's practically brand new and ready to enjoy today. Schedule your private showing and see everything 1525 Village Road has to offer.
Getting Around
 Car-Dependent
 Very Limited Transit
 Somewhat Bikeable
Schools
Construction
Condition
- Year built: 2025
Materials
- Foundation: Permanent
- Construction materials: Frame,Vinyl Siding
Type & Style
- Home type: SingleFamily
- Architectural style: Contemporary
- Property subType: Single Family Residence
Interior
Appliances
- Appliances included: Electric Water Heater
Basement
- Area: 0
Basement
- Has basement: Yes
- Basement: Unfinished
Bedrooms & Bathrooms
- Bedrooms: 5
- Bathrooms: 5
- Full bathrooms: 4
- 1/2 bathrooms: 1
- Main level bathrooms: 2
- Main level bedrooms: 1
Features
- Finished area below ground: 0
- Finished area above ground: 4,296
Heating & Cooling
- Heating features: Forced Air,Natural Gas
- Cooling features: Central Air,Electric
Interior Area
- Total structure area: 4,296
- Total interior livable area: 4,296 sqft
Property
Accessibility
- Accessibility features: None
Details
- Parcel number: 5802355900000
- Zoning: RES
- Special condition: Standard
Features
- Levels: Two
- Stories: 2
- Pool features: None
Lot
- Lot size: 0.40 Acres
- Lot size dimensions: 0.00 x 0.00
Parking
- Total spaces: 2
- Parking features: Inside Entrance,Attached
- Has garage: Yes
- Attached garage spaces: 2
- Covered spaces: 2