




2234 Coach Light Ln, Lancaster, PA, 17601
About This Home
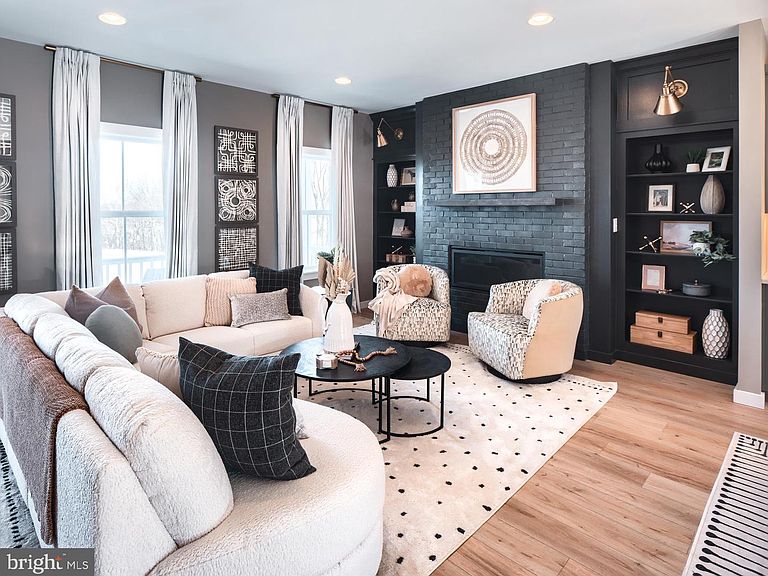
Step inside the Charleston Farmhouse, a 3-story Terrace floorplan exclusively offered at our community of Devon Creek! Inside the Foyer is direct access to the rear-load 2-car garage, stairs to the second floor to your right, and a flex space to your left that is staged as a Home Office. The office features floor-to-ceiling vertical trim and a 60x20 transom window for privacy yet added detail. We accented the stairway with a painted brick veneer accent wall leading up to the main level of the home. Upstairs is the heart of the home with an open layout featuring the Classic Kitchen, Family Room, and Dining Area. Off the Kitchen is a Laundry Room which features an extra storage closet and is enclosed by a sliding barn door. The main level also features a front and rear deck perfect for cooking outdoors or enjoying the views of the community. The Classic Kitchen features our sage cabinets, three light pendants above the island, and a white tile backsplash. The countertop extends to a serving nook with glass front cabinets right behind the Dining Space. The Family Room features a gas fireplace, built-in shelving with wall sconces, and a brick veneer accent. Head upstairs to find the Owner's Suite with full bath , 2 additional Bedrooms, and a Family Bathroom. The Owner's Suite features three 20x20 windows, horizontal trim detail, and a spacious walk-in closet. The Owner's Bath features upgraded options including a double vanity, floor-to-ceiling tiled shower, and white hexagon tile flooring. Bedroom 2 features a box-trim accent wall and double-door closet. Bedroom 3 features a 60x20 transom window and double-door closet. Discover the ultimate in high-end living at Devon Creek, a new community of custom homes in Lancaster, PA. Immerse yourself in a warm and inviting neighborhood that offers front porch living, tree-lined streets, and a variety of stunning home styles. At Devon Creek, you'll enjoy an array of resort-style amenities and outdoor spaces that provide a perfect setting for relaxation, recreation, and socializing with friends and neighbors. Whether you're in the mood for a swim in the community pool, a workout in the fitness center, or just a relaxing chat with your neighbors, you'll find it all here. The community is home to a state-of-the-art clubhouse, which features a Café + Entry Hall, Great Room, Fitness Center, Restrooms, and the Pool + Pavilion. The clubhouse is the center of community life, a place where residents can come together for activities, events, and to enjoy the company of friends and neighbors. The community will also feature pocket parks and green space for all homeowners to enjoy! Devon Creek Terraces offers 1 customizable floorplan with over 10,000 structural and decorative customizations. Looking for more customization? Additional changes are available through our Design Time option. Your Designer will be with you every step of the way to help bring your vision to life. Our quality homes are backed with an industry-leading 20-year warranty structural warranty. Learn more about how Keystone Custom Homes are 80% more efficient than used homes and 50% more efficient than other new homes.
Getting Around
 Car-Dependent
 Very Limited Transit
 Somewhat Bikeable
Schools
Construction
Condition
- New construction: Yes
- Year built: 2024
Materials
- Foundation: Slab
- Roof: Shingle,Composition
- Construction materials: Stick Built,Frame,Other
Other
- Builder model: Charleston Farmhouse
- Builder name: Keystone Custom Homes
Type & Style
- Home type: SingleFamily
- Architectural style: Traditional
- Property subType: Single Family Residence
Interior
Appliances
- Appliances included: Electric Water Heater
- Laundry features: Laundry Room
Bathroom2
- Level: Upper
Bedroom2
- Level: Upper
Bedroom3
- Level: Upper
Bedrooms & Bathrooms
- Bedrooms: 3
- Bathrooms: 3
- Full bathrooms: 2
- 1/2 bathrooms: 1
Dining Room
- Level: Upper
Family Room
- Level: Upper
Features
- Number of fireplaces: 1
- Fireplace: Yes
- Finished area above ground: 1,863
Foyer
- Level: Main
Half Bath
- Level: Upper
Heating & Cooling
- Heating features: Forced Air,Natural Gas
- Cooling features: Central Air,Electric
Interior Area
- Total structure area: 1,863
- Total interior livable area: 1,863 sqft
Kitchen
- Level: Upper
Laundry
- Level: Upper
Primary Bathroom
- Level: Upper
Primary Bedroom
- Level: Upper
Study
- Level: Main
Utility Room
- Level: Main
Property
Accessibility
- Accessibility features: None
Details
- Parcel number: 3100808800000
- Zoning: RESIDENTIAL
- Special condition: Standard
Features
- Levels: Three
- Stories: 3
- Pool features: Community
Lot
- Lot size: 3,049 sqft
- Lot size dimensions: .07 acres
Parking
- Total spaces: 2
- Parking features: Inside Entrance,Garage Faces Rear,Attached,Driveway,Off Street
- Has garage: Yes
- Attached garage spaces: 2
- Covered spaces: 2
- Has uncovered spaces: Yes
Climate Risk is Financial Risk
Every home has a financial story beyond the listing price. Below, you’ll see the climate risks that could affect this property — and in Bills & Affordability, how those risks may influence repairs, insurance, utilities, and long-term value.
Biggest Threats for This Home
- Inland Flooding

- Winter Weather

- Cold Wave

- Earthquake

- Hurricane

- Heat Wave

- Lightning

- Strong Wind

How This Home’s Risks Compare
FEMA Declared Disasters Across Pennsylvania Counties
Understanding the Costs
Financial advisors generally recommend spending no more than 30% of your gross household income on housing costs. In practice, many households stretch to 35% or beyond — especially in high-cost markets.
Estimated Costs Today
| Monthly | Annual | |
|---|---|---|
| Mortgage | $2,806 | $33,672 |
| Home Insurance * | $143 | $1,716 |
| Property Taxes | $981 | $11,772 |
| Electricity | $224 | $2,692 |
| Total | $4,154 | $49,848 |
Income You'd Need if You Spent...
Pennsylvania FAIR Plan Programs
Insurance Placement Facility of Pennsylvania/FAIR Plan
 Wildfire
 HailWind
How Costs Could Change Over Time
Climate risk is quickly impacting all of the major home ownership costs. Adjust the growth rates and percentage of income spent on housing below to see how your housing costs could change over the next 10 years — and what income you'd need to keep up.
Comparing Against the Market
Price Per Sq Ft
vs Other Active Listings
Avg $/sqft
vs Homes Sold Last Month
Median $/sqft
Current Market Trends
Median Price Per Square Foot
The median price per square foot of homes sold in this area each month. Compare this to this listing's price per square foot to gauge whether the home is priced in line with recent sales.
Historicals for This Listing
Zestimate History ($/sqft)
No zestimate history available
Price History
| Date | Event | Price |
|---|---|---|
| 2026-03-31 | Price change | $574,900 |
| 2025-09-15 | Price change | $589,990 |
| 2025-06-25 | Listed for sale | $599,990 |
 View on Zillow