



587 Magnolia Ct, Mayfield, OH, 44143
About This Home
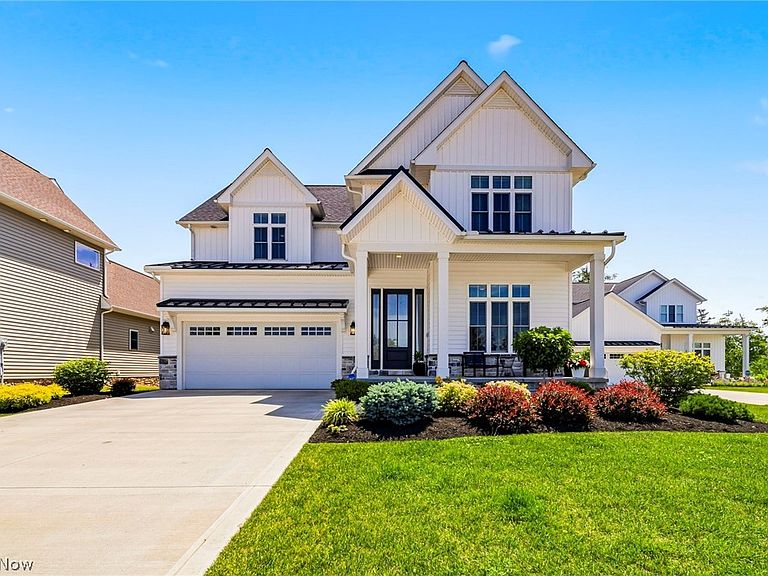
Just like new construction, but without the wait! ~30 mins to Cleveland Clinic, ~25 to downtown CLE, easy access to the highway, direct Greenway Trail access connects you to the amphitheater, village pool, MetroParks, and village center without ever crossing a street. This exceptional 5-bedroom, 4.5-bath home offers 4,400 square feet of finished living space, plus an additional 540 sqft of unfinished basement storage. Thoughtfully designed for comfort, quality, and entertaining, the home features 10ft first-floor walls and vaulted ceilings in the kitchen, living room, and primary suite. The gourmet kitchen includes a premium KitchenAid appliance package, cooktop, double oven, pot filler, walk-in pantry, and coffee and beverage bar. The adjoining living room is centered around a fireplace with blower and shiplap feature wall. Wainscoting in the foyer and a white oak open-tread staircase add architectural interest. All window furnishings remain, including electronic blinds in the living room and primary bedroom. The main-level primary suite offers a vaulted beamed ceiling and spa-inspired bath with soaking tub, full tile shower, glass door, and rain-head shower. Upstairs are three massive bedrooms: one with a private full bath and two connected by a Jack-and-Jill bath. Additional features include spray-foam-insulated exterior walls with added sound insulation, a tankless hot water heater with recirculation, three-zone HVAC, a mudroom with shoe bench and laundry sink, and an insulated, heated 2-car attached garage. A full-lot sprinkler system and invisible fence, as well as an alarm system also remain with the property. The finished walkout basement offers a bar and full bathroom. Outside, enjoy a covered front porch, composite deck and railings, concrete patio with fire pit, and a waterproofed deck system creating a covered seating or TV area below with a fan. The private backyard is framed by mature trees. Agent is related to seller.
Getting Around
 Car-Dependent
 Very Limited Transit
 Somewhat Bikeable
Schools
Construction
Condition
- Year built: 2022
Materials
- Foundation: Concrete Perimeter
- Roof: Asphalt,Metal
- Construction materials: Blown-In Insulation,Board & Batten Siding,Foam Insulation,Vinyl Siding
Type & Style
- Home type: SingleFamily
- Architectural style: Colonial
- Property subType: Single Family Residence
Interior
Appliances
- Appliances included: Built-In Oven,Cooktop,Dishwasher,Disposal,Microwave,Refrigerator
- Laundry features: Washer Hookup,Electric Dryer Hookup,Gas Dryer Hookup,In Hall,Main Level,Laundry Room,Laundry Tub,Sink
Basement
- Features: Wet Bar
- Level: Basement
- Dimensions: 37 x 45
Basement
- Has basement: Yes
- Basement: Exterior Entry,Full,Finished,Interior Entry,Concrete,Bath/Stubbed,Storage Space,Walk-Out Access
Bedroom
- Level: First
- Dimensions: 9 x 8
Bedroom
- Features: High Ceilings,Primary Downstairs,Walk-In Closet(s)
- Level: First
- Dimensions: 18 x 12
Bedroom
- Features: Walk-In Closet(s)
- Level: Second
- Dimensions: 16 x 12
Bedroom
- Level: Second
- Dimensions: 18 x 12
Bedroom
- Level: Second
- Dimensions: 18 x 12
Bedrooms & Bathrooms
- Bedrooms: 5
- Bathrooms: 5
- Full bathrooms: 4
- 1/2 bathrooms: 1
- Main level bathrooms: 2
- Main level bedrooms: 1
Dining Room
- Features: Chandelier,High Ceilings
- Level: First
- Dimensions: 18 x 11
Features
- Beamed Ceilings,Wet Bar,Ceiling Fan(s),Chandelier,Double Vanity,Entrance Foyer,Eat-in Kitchen,Granite Counters,High Ceilings,Kitchen Island,Primary Downstairs,Open Floorplan,Pantry,Recessed Lighting,Storage,Vaulted Ceiling(s),Walk-In Closet(s)
- Window features: Blinds,Double Pane Windows,Garden Window(s),Screens,Window Coverings,Window Treatments
- Number of fireplaces: 1
- Fireplace features: Blower Fan,Family Room,Gas
- Fireplace: Yes
- Finished area below ground: 0
- Finished area above ground: 4,400
Heating & Cooling
- Heating features: Forced Air,Fireplace(s),Gas
- Cooling features: Central Air,Ceiling Fan(s),Electric
Interior Area
- Total structure area: 4,400
- Total interior livable area: 4,400 sqft
Kitchen
- Features: Granite Counters,High Ceilings
- Level: First
- Dimensions: 18 x 11
Laundry
- Level: First
- Dimensions: ND x ND
Living Room
- Features: Beamed Ceilings,Fireplace,High Ceilings
- Level: First
- Dimensions: 18 x 17
Property
Details
- Parcel number: 83110044
Features
- Levels: Two
- Stories: 2
- Pool features: None
- Patio & porch: Covered,Deck,Front Porch,Patio
- Exterior features: Fire Pit,Sprinkler/Irrigation,Rain Gutters
- Has view: Yes
- View description: Neighborhood,Trees/Woods
Lot
- Lot size: 10,280 sqft
- Features: Back Yard,Cul-De-Sac,Front Yard,Sprinklers In Rear,Sprinklers In Front,Landscaped,Many Trees,Wooded
- Lot size dimensions: 60 x 171
Parking
- Total spaces: 2
- Parking features: Attached,Driveway,Garage Faces Front,Garage,Garage Door Opener,Heated Garage,Inside Entrance
- Has garage: Yes
- Attached garage spaces: 2
- Covered spaces: 2