




1075 Middle Fork Rd, Palmyra, VA, 22963
About This Home
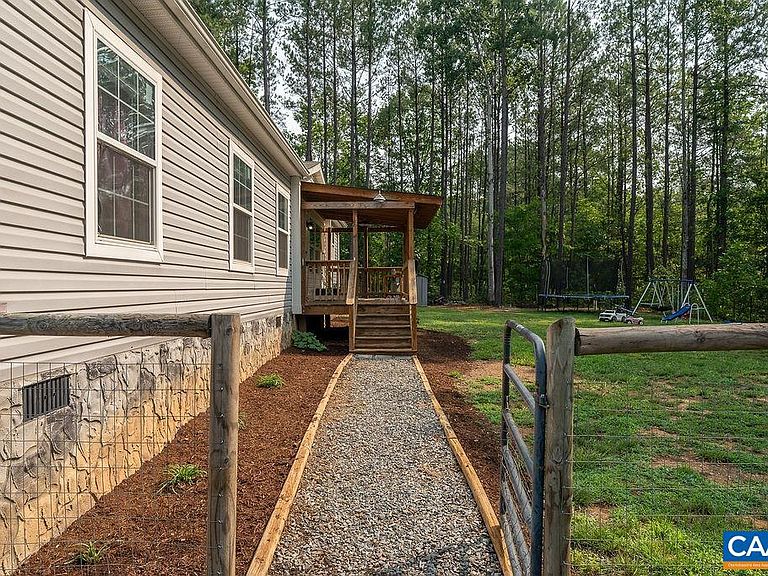
Acreage contains 2 seperate lots. Live in the home and build a new home next door. Extra lot perfect for inlaws or for future children. Discover the perfect blend of comfort, privacy, and functionality in this spacious home featuring a desirable split-bedroom floor plan and an open-concept design. The expansive living area flows seamlessly into the kitchen, where a large center island provides the perfect space for meal preparation, entertaining, or helping with homework. The primary suite offers a walk-in shower for a relaxing retreat, while the secondary bedrooms feature comfortable carpeting. A stylish barn door opens to a charming coffee and tea bar, with a spacious pantry conveniently located on the opposite side. Enjoy the outdoors from the covered front porch or the open back deck overlooking the peaceful surroundings. Situated at the end of a private road, this property offers exceptional seclusion on 4.58 wooded acres, consisting of two separate lots. The fenced front yard and additional fenced side yard provide ample space for children, pets, or gardening. If you've been searching for a private country setting with modern convenience and room to spread out, this property is a must-see!
Getting Around
 Car-Dependent
 Very Limited Transit
 Somewhat Bikeable
Schools
Construction
Condition
- Year built: 2021
Materials
- Foundation: Slab
- Construction materials: Manufactured,Vinyl Siding
Type & Style
- Home type: SingleFamily
- Property subType: Single Family Residence
Interior
Bathroom
- Level: First
Bedrooms & Bathrooms
- Bedrooms: 3
- Bathrooms: 2
- Full bathrooms: 2
- Main level bathrooms: 2
Features
- Primary Downstairs
- Finished area below ground: 0
- Finished area above ground: 1,484
Heating & Cooling
- Heating features: Central
- Cooling features: Central Air,Heat Pump
Interior Area
- Total structure area: 1,484
- Total interior livable area: 1,484 sqft
Property
Details
- Parcel number: 0000000
- Zoning description: A-1 Agricultural
Features
- Levels: One
- Stories: 1
Lot
- Lot size: 4.58 Acres