


1188 Robins Nest, Mount Vernon, MO, 65712
About This Home
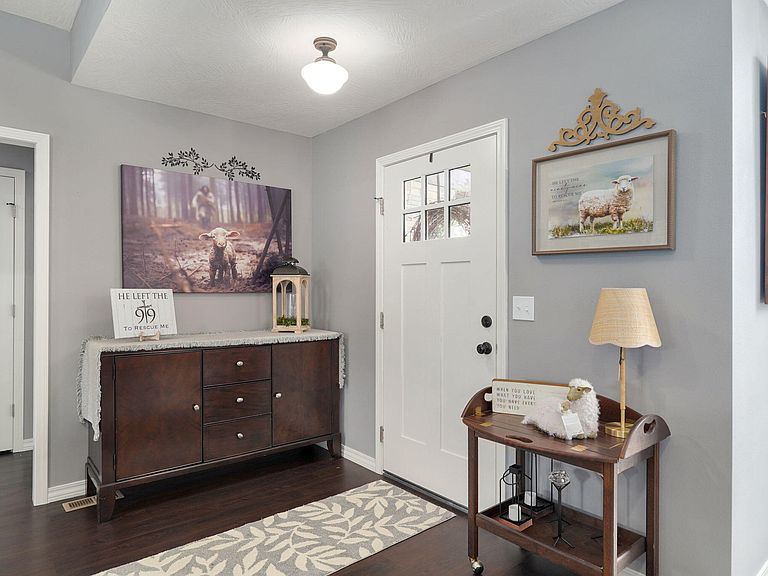
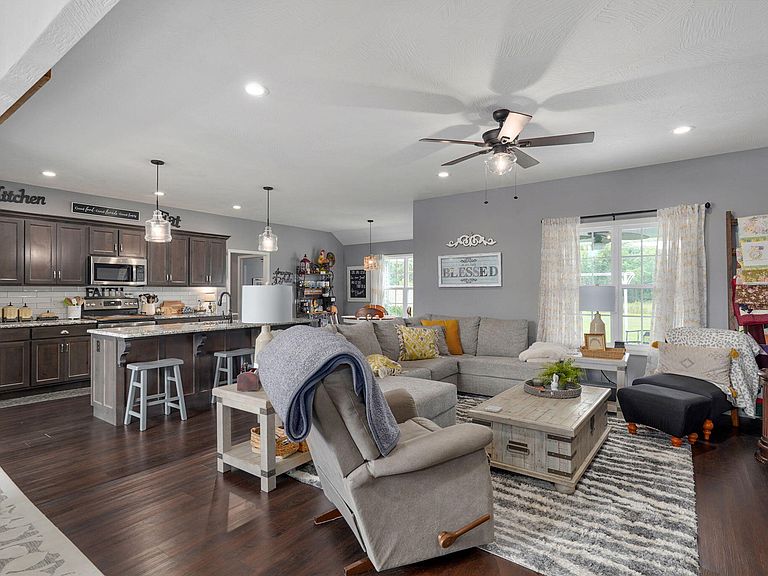
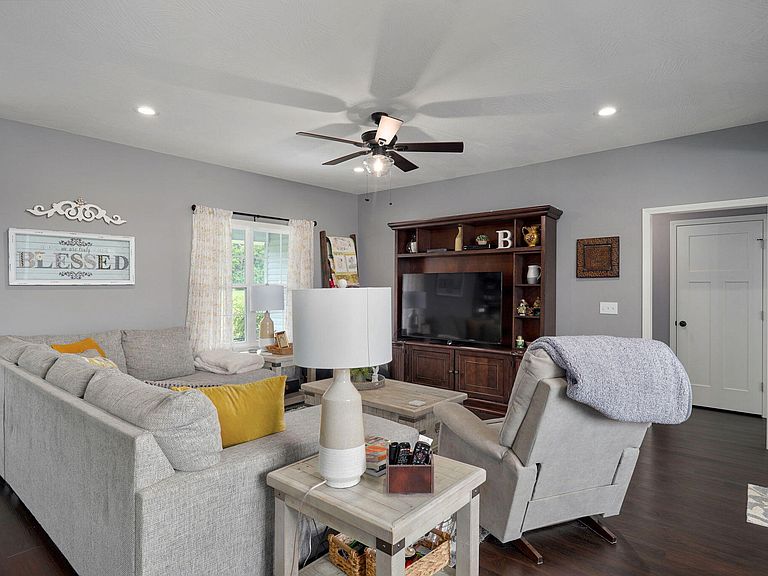
Welcome home to 1188 Robins Nest Hill in Mount Vernon!Built in 2021 and nestled on a well-established street, this beautifully maintained 3-bedroom, 2 bath home offers the perfect blend of modern finishes and everyday functionality.With nearly 1,700 square feet, the spacious open floor plan is designed for comfortable living and effortless entertaining. The kitchen is the heart of the home, featuring granite countertops, abundant cabinetry, stainless steel appliances, a large center island with seating, and a walk in pantry.One of the home's standout features is the versatile front room. Whether you're looking for a formal dining room, home office, sitting room, playroom, or hobby space, this flexible area easily adapts to your lifestyle.The private primary suite offers a relaxing retreat with an ensuite bath and generous closet space, while the additional bedrooms are thoughtfully positioned for privacy and include custom closet built ins for added organization.Outside, you'll appreciate the inviting curb appeal with timber accents, established landscaping, and a welcoming covered front porch. Located in one of Mount Vernon's sought-after neighborhoods, you'll enjoy the benefits of newer construction in an established community just minutes from schools, shopping, dining, and convenient I-44 access.Move in ready and meticulously cared for, this home is ready to welcome its next owners. Schedule your private showing today!
Getting Around
 Car-Dependent
 Very Limited Transit
 Somewhat Bikeable
Schools
Construction
Condition
- Year built: 2021
Materials
- Foundation: Crawl Space
Type & Style
- Home type: SingleFamily
- Property subType: Single Family Residence
Interior
Appliances
- Appliances included: Dishwasher,Free-Standing Electric Oven,Disposal
- Laundry features: Main Level,W/D Hookup
Bedrooms & Bathrooms
- Bedrooms: 3
- Bathrooms: 2
- Full bathrooms: 2
Features
- Walk-in Shower,Granite Counters,High Ceilings,Walk-In Closet(s)
- Flooring: Vinyl
- Finished area below ground: 0
- Finished area above ground: 1,698
Heating & Cooling
- Heating features: Heat Pump,Electric
- Cooling features: Central Air
Interior Area
- Total structure area: 1,698
- Total interior livable area: 1,698 sqft
Property
Details
- Parcel number: 099029000000020063
Features
- Levels: One
- Stories: 1
- Patio & porch: Patio,Front Porch,Covered
- Exterior features: Rain Gutters
- Has view: Yes
- View description: City
Lot
- Lot size: 0.39 Acres
Parking
- Total spaces: 2
- Parking features: Garage - Attached
- Has garage: Yes
- Attached garage spaces: 2
- Covered spaces: 2