




448 Basswood Rd, Columbus, OH, 43207
About This Home
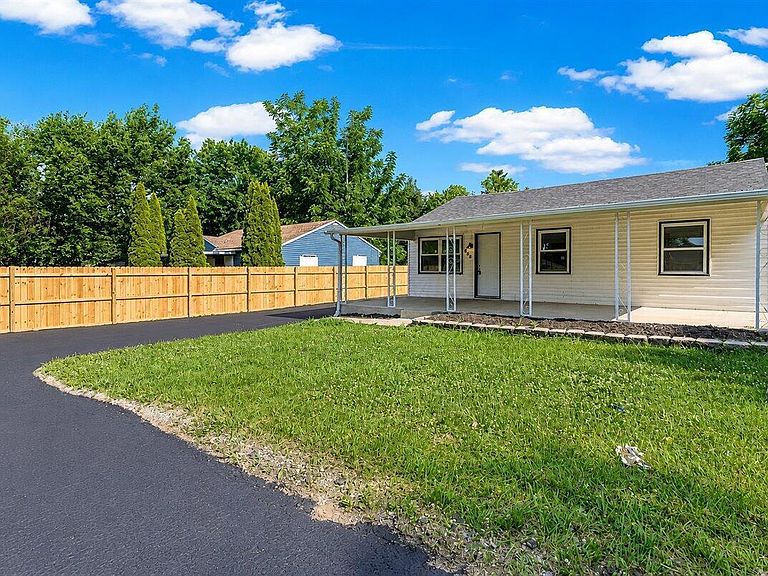
Fully Renovated, Move In Ready, Oversized 2-3 car Garage, Huge Backyard. Completely transformed from top to bottom, this beautifully renovated home offers the perfect combination of modern style, quality craftsmanship, and peace of mind. Every major improvement has already been completed, allowing the next owner to simply move in and enjoy. Inside you'll find a bright, open living space featuring luxury vinyl plank flooring, fresh paint, updated lighting, and a stunning new kitchen with modern cabinetry, new countertops, and a full suite of stainless steel appliances including the refrigerator, range, microwave, dishwasher, and garbage disposal. The fully remodeled bathroom showcases stylish contemporary finishes, while every room has been thoughtfully updated for today's lifestyle. The extensive list of improvements includes a brand-new roof, new siding, new energy efficient windows, new electrical panel, new furnace, new central A/C, new water heater, updated plumbing fixtures, new switches and outlets, and new ceiling fans throughout, providing exceptional value and long-term confidence. Outside, you'll appreciate the brand-new wood privacy fence and the rare oversized car garage, offering endless possibilities for multiple vehicles, a workshop, hobby space, or additional storage. The spacious backyard provides plenty of room for entertaining, pets, gardening, or future outdoor living. Conveniently located just minutes from downtown Columbus, major highways, shopping, restaurants, parks, and everyday amenities, this home offers the perfect blend of comfort, convenience, and modern living. Whether you're searching for your first home, looking to downsize, or simply want a truly turnkey property with all the expensive updates already completed, this home is ready to impress. Opportunities like this don't come along often, schedule your private showing today before it's gone!
Getting Around
 Car-Dependent
 Some Transit
 Somewhat Bikeable
Schools
Construction
Condition
- Year built: 1956
Materials
- Foundation: Block
Type & Style
- Home type: SingleFamily
- Architectural style: Ranch
- Property subType: Single Family Residence
Interior
Appliances
- Appliances included: Dishwasher,Electric Range,Microwave,Refrigerator
Basement
- Has basement: Yes
- Basement: Crawl Space,Full
Bedrooms & Bathrooms
- Bedrooms: 3
- Bathrooms: 1
- Full bathrooms: 1
- Main level bedrooms: 3
Cooling
- Cooling features: Central Air
Features
- Common walls with other units/homes: No Common Walls
Interior Area
- Total structure area: 768
- Total interior livable area: 768 sqft
Property
Details
- Parcel number: 010115912
Features
- Levels: One
- Patio & porch: Porch
Lot
- Lot size: 9,583 sqft
Parking
- Total spaces: 2
- Parking features: Detached
- Has garage: Yes
- Attached garage spaces: 2
- Covered spaces: 2
Climate Risk is Financial Risk
Every home has a financial story beyond the listing price. Below, you’ll see the climate risks that could affect this property — and in Bills & Affordability, how those risks may influence repairs, insurance, utilities, and long-term value.
Biggest Threats for This Home
- Cold Wave

- Hail

- Heat Wave

- Tornado

How This Home’s Risks Compare
FEMA Declared Disasters Across Ohio Counties
Understanding the Costs
Financial advisors generally recommend spending no more than 30% of your gross household income on housing costs. In practice, many households stretch to 35% or beyond — especially in high-cost markets.
Estimated Costs Today
| Monthly | Annual | |
|---|---|---|
| Mortgage | $1,111 | $13,332 |
| Home Insurance * | $134 | $1,608 |
| Property Taxes | $280 | $3,360 |
| Electricity | $193 | $2,320 |
| Total | $1,718 | $20,616 |
Income You'd Need if You Spent...
Ohio FAIR Plan Programs


How Costs Could Change Over Time
Climate risk is quickly impacting all of the major home ownership costs. Adjust the growth rates and percentage of income spent on housing below to see how your housing costs could change over the next 10 years — and what income you'd need to keep up.
Comparing Against the Market
Price Per Sq Ft
vs Other Active Listings
Avg $/sqft
vs Homes Sold Last Month
Median $/sqft
Current Market Trends
Median Price Per Square Foot
The median price per square foot of homes sold in this area each month. Compare this to this listing's price per square foot to gauge whether the home is priced in line with recent sales.
Historicals for This Listing
Zestimate History ($/sqft)
Price History
| Date | Event | Price |
|---|---|---|
| 2026-08-10 | Price change | $204,900 |
| 2026-08-04 | Price change | $214,900 |
| 2026-07-23 | Price change | $219,900 |
| 2026-07-08 | Listed for sale | $224,900 |
| 2026-04-21 | Sold | $83,300 |
| 2021-08-25 | Sold | $140,000 |
| 2021-07-01 | Pending sale | $149,900 |
| 2021-07-01 | Contingent | $149,900 |
| 2021-06-11 | Listed for sale | $149,900 |
 View on Zillow