
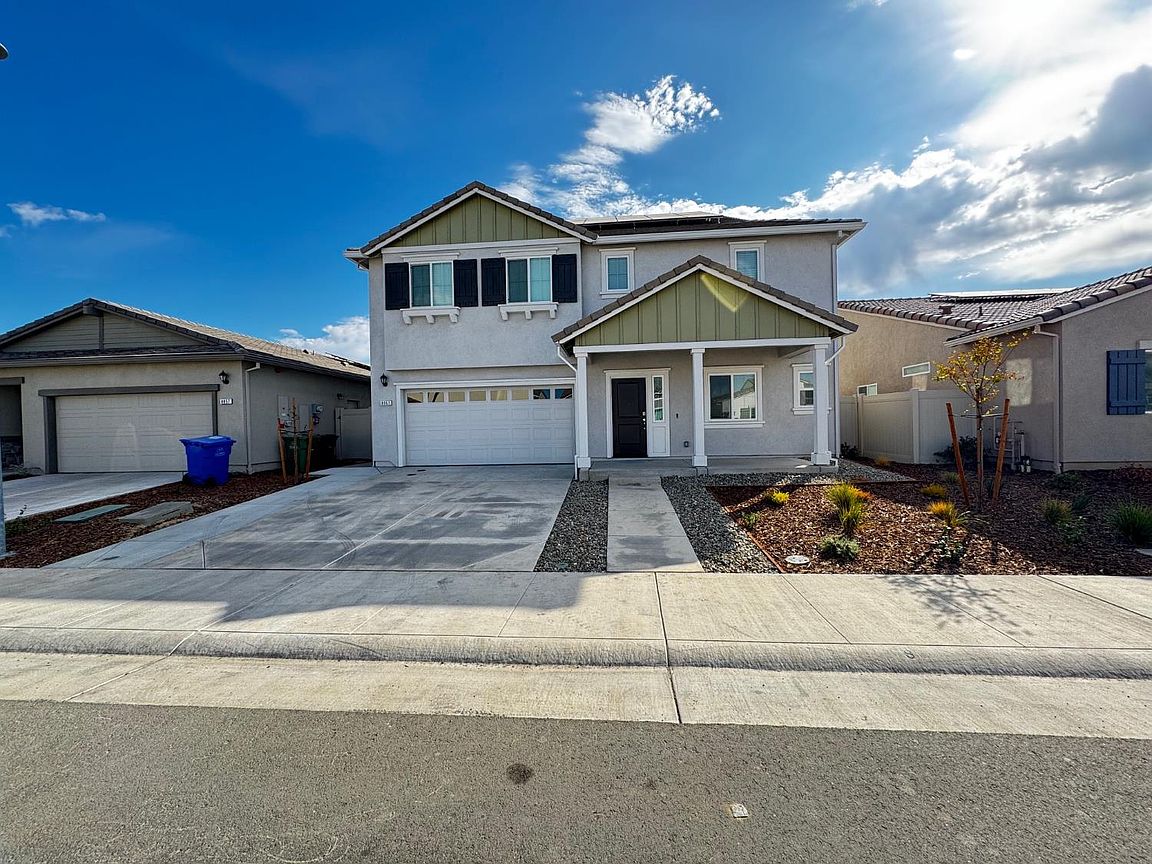


8861 Stratham Way, Elk Grove, CA, 95758
About This Home
Discover a meticulously maintained residential property at 8861 Stratham Way in Elk Grove, CA. This attractive property offers a compelling blend of comfort and modern living, inviting you to experience an elevated lifestyle. The heart of the home, a well-appointed kitchen, features a functional island, providing an ideal space for culinary exploration and casual gatherings. The bathrooms are designed for both convenience and indulgence, with one offering a double vanity and another boasting a large double vanity, alongside a refreshing walk-in shower. Additional amenities include a private yard, offering a tranquil retreat for outdoor enjoyment, and solar panels, contributing to energy efficiency. A dedicated laundry room simplifies daily routines, while the built-in garage provides secure parking and storage. A welcoming porch extends the living space outdoors, perfect for enjoying the California sunshine. This property presents an exceptional opportunity to embrace a lifestyle of ease and sophistication.
Getting Around
 Somewhat Walkable
 Very Limited Transit
 Very Bikeable
Schools
Construction
Condition
- Year built: 2024
Materials
- Foundation: Slab
- Roof: Tile
- Construction materials: Stucco,Wood
Type & Style
- Home type: SingleFamily
- Property subType: Single Family Residence
Interior
Appliances
- Appliances included: Dishwasher,Disposal,Microwave,Free-Standing Electric Range
- Laundry features: Hookups Only,Inside
Bedrooms & Bathrooms
- Bedrooms: 5
- Bathrooms: 3
- Full bathrooms: 3
Dining Room
- Features: Dining/Family Combo
Features
- Flooring: Luxury Vinyl Plank
Heating & Cooling
- Heating features: Central
- Cooling features: Central Air
Interior Area
- Total structure area: 0
- Total interior livable area: 2,529 sqft
Kitchen
- Features: Pantry Closet,Granite Counters,Island w/Sink
Property
Details
- Parcel number: 11616600340000
- Zoning: RD-6
- Special condition: Standard
Features
- Levels: Two
- Stories: 2
- Fencing: Back Yard
Lot
- Lot size: 5,096 sqft
- Features: Sprinklers In Front,Curb(s)/Gutter(s)
Parking
- Total spaces: 2
- Parking features: Attached,Garage Faces Front
- Has garage: Yes
- Attached garage spaces: 2
- Covered spaces: 2